
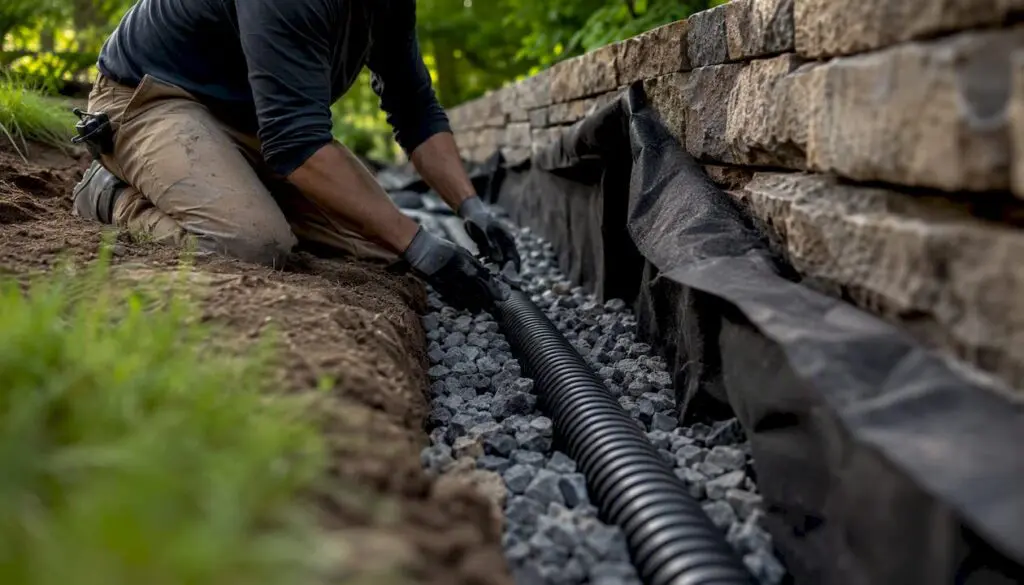
A properly designed retaining wall drainage system gives water a controlled path away from the soil behind the wall before excess moisture can build pressure against the wall face. While the exact drainage design depends on the wall type, height, soil conditions, groundwater, slope, and surrounding property, residential retaining walls commonly rely on a drainage stone zone, filtration material, and an appropriately installed drain pipe or other approved drainage outlet.
The core components commonly used in retaining wall drainage include:
-
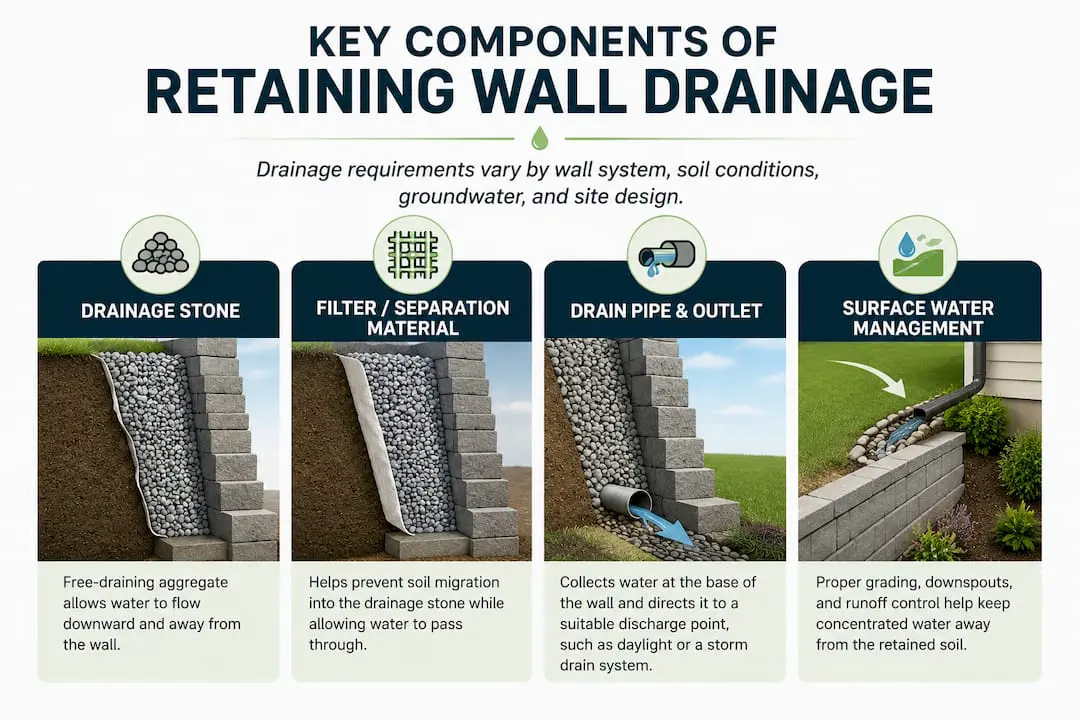
Drainage stone zone: Clean, free-draining angular stone is installed directly behind the retaining wall to allow water to move downward instead of remaining trapped against the wall. For segmental retaining walls, Allan Block recommends a minimum 12-inch-wide wall-rock zone behind the block facing.
-
Geotextile filter fabric: Properly selected filter fabric helps separate native soil from the drainage aggregate and limits soil fines from migrating into areas where they could reduce drainage performance. The specific fabric placement and type should match the wall system and site conditions.
-
Perforated drainage pipe: A 4-inch perforated or slotted drain pipe is commonly specified for retaining wall drainage applications. Depending on the wall design, this may be installed as a toe drain, heel drain, or part of another drainage configuration. The pipe must lead to a functional outlet rather than simply ending behind the wall. Allan Block specifies that drains should be vented to daylight or connected to an appropriate drainage system.
-
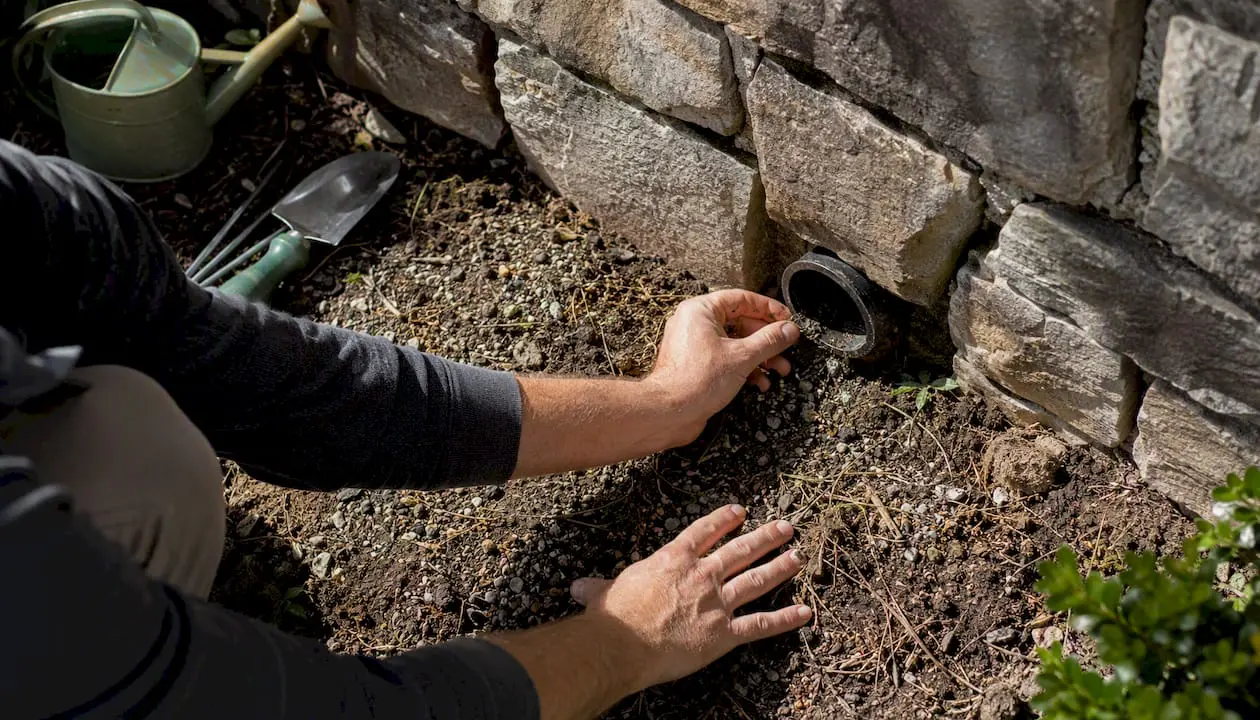
Drainage outlets or pressure-relief provisions: Depending on the type of retaining wall, water may be discharged through the collection pipe, wall-face drainage openings, weep holes, or another engineered drainage detail. Weep holes can be useful in certain masonry or concrete wall systems, but they are not a universal requirement for every retaining wall design.
Just as important, the drainage system behind the wall is not intended to handle unlimited surface or groundwater. Proper grading, swales, downspout management, and other site-drainage measures should keep concentrated water from being directed into the retained soil whenever possible. Allan Block’s retaining wall water management guidance specifically recommends evaluating where water comes from and routing surface water away from the wall.
Quick Homeowner Drainage Check
After a heavy rain, look for standing water above the wall, persistent wet areas, blocked drain outlets, unexpected water flowing through the wall face, or new erosion. If the wall has visible drainage outlets, make sure they remain clear and accessible. A blocked outlet, recurring water accumulation, or new wall movement can indicate that the drainage system or surrounding grading should be evaluated.
Why Is Retaining Wall Drainage Important for Structural Stability?
Water is one of the most important factors affecting the long-term performance of a retaining wall. When soil behind a wall becomes saturated and cannot drain effectively, water can increase the pressure acting against the wall. This hydrostatic pressure, combined with the normal lateral pressure from the retained soil, can place additional stress on the wall and its foundation.
The amount of pressure depends on several factors, including wall height, soil type, groundwater conditions, drainage, slope, and the amount of water entering the retained area. Fine-grained soils such as clay and silt can be particularly challenging because they generally drain more slowly and may remain saturated longer after heavy rainfall.
Over time, inadequate drainage can contribute to visible problems such as:
-
Bowing, bulging, or leaning of the wall
-
Cracking in concrete, masonry, or mortar joints
-
Water staining or efflorescence on the wall face
-
Soil erosion or material washing through joints
-
Settlement or movement around the wall
-
Sliding or shifting at the base
These symptoms do not necessarily occur in a predictable order, and drainage is not the only possible cause. Poor base preparation, inadequate reinforcement, unsuitable backfill, excessive loads above the wall, soil movement, and improper construction can also contribute to retaining wall problems.
Water can become especially problematic during prolonged rainfall, severe storms, or periods of rapid snowmelt. When water enters the retained soil faster than it can drain away, soil conditions behind the wall can change, and additional pressure may develop.
Published drainage research reinforces the importance of proper water management behind retaining walls. The Design of Maintainable Drains for Earth Retaining Structures research conducted through the University of Missouri and Iowa State University identifies poor drainage as a major cause of poor performance in earth-retaining systems and explains that unresolved drainage problems can progress from serviceability concerns to more serious failure. The research also evaluates how factors such as drain configuration, spacing, backfill permeability, and maintainability influence drainage performance.
For homeowners, the practical takeaway is that retaining wall drainage should be considered part of the overall wall design rather than an optional upgrade. Drainage stone, filtration, collection pipes or other drainage provisions, appropriate outlets, and surface-water management should be selected and installed according to the wall system and conditions of the property.
This is especially relevant for properties in Morris and Somerset Counties, NJ, where sloped lots, varying soil conditions, seasonal rainfall, snowmelt, roof runoff, and irrigation can all affect how much water reaches the retained area. Evaluating where water originates and how it moves across the property is an important part of determining the appropriate drainage approach for a retaining wall.
What Design Specs Do You Actually Need for Retaining Wall Drainage?
Getting the drainage details right before construction can help prevent costly excavation, repairs, and rework later. Retaining wall drainage specifications vary based on the wall type, height, soil conditions, groundwater, surrounding slopes, and manufacturer or engineering requirements, so no single set of specifications applies to every residential wall.
For segmental retaining wall systems, clean, free-draining aggregate is commonly installed behind the wall to create a drainage zone. Allan Block’s residential water management guidelines specify wall rock within the block cores and a minimum 12-inch-wide wall-rock zone behind the blocks. The drainage aggregate allows incidental water to move through the drainage zone rather than remaining trapped directly behind the wall.
The aggregate itself should be clean, durable, and contain limited fines. Allan Block’s wall rock specifications identify clean granular rock ranging from approximately 1/4 inch to 1 1/2 inches as suitable wall rock for its segmental retaining wall systems. While #57 washed crushed stone is commonly used for drainage applications, the appropriate aggregate should match the retaining wall system, site conditions, and project specifications rather than assuming one stone designation applies to every installation.
Drain pipe requirements also depend on the wall and property conditions. For Allan Block systems, toe drains are specified for reinforced walls, gravity walls taller than 4 feet, and sites with poor drainage. Drain pipes should lead to a functional discharge point, such as daylight or an appropriate storm drainage system, rather than simply terminating behind the wall.
Retaining Wall Drainage Specifications at a Glance
| Drainage Component | Common Specification or Guidance | What Homeowners Should Know |
|---|---|---|
| Drainage stone zone | Minimum 12 inches behind the blocks for Allan Block segmental wall systems | Provides a free-draining zone so incidental water can move downward rather than collect directly behind the wall |
| Drainage aggregate | Clean, durable, free-draining granular rock; Allan Block identifies approximately 1/4 to 1-1/2 inch material as ideal wall rock | Aggregate requirements vary by wall system; avoid assuming one stone designation applies to every project |
| Drain pipe | Perforated or slotted pipe where required by the wall design | Allan Block specifies toe drains for reinforced walls, gravity walls over 4 feet, and sites with poor drainage |
| Drain outlet | Drain to daylight or connect to an appropriate drainage system | A buried pipe without a functional outlet cannot effectively carry collected water away |
| Geotextile | Selected according to filtration or separation requirements | Use material specified for the soil and drainage application rather than substituting ordinary landscape fabric |
| Weep holes | Used when specified for the particular concrete, masonry, or engineered wall | There is no universal weep-hole spacing that applies to every residential retaining wall |
| Surface drainage | Grade and manage runoff so concentrated water is not directed behind the wall | Downspouts, irrigation, patios, driveways, and uphill runoff should be considered |
| Groundwater | May require additional drainage measures | Springs, seepage, or groundwater may require chimney drains, blanket drains, or an engineered drainage solution |
Geotextile and Waterproofing Considerations
Geotextile fabric can play an important role in retaining wall drainage by separating native soil from drainage aggregate while still allowing water to pass through. Without appropriate filtration, fine soil particles can gradually migrate into the drainage stone and reduce the open space available for water movement. Retaining wall geotextile and drainage guidance explains how filter fabric, drainage aggregate, and collection pipe can work together to help maintain an effective drainage path.
For concrete retaining walls, drainage should be coordinated with any waterproofing or dampproofing system installed on the soil-facing side of the wall. Depending on the wall design and site conditions, drainage board or geocomposite drainage material may be incorporated to help channel water away and protect the waterproofing membrane during backfilling. Concrete retaining wall waterproofing and drainage guidance explains how waterproofing, drainage rock, filter fabric, perforated pipe, and a functional discharge point can work together to reduce water accumulation and hydrostatic pressure behind the wall.
How Do Soil Type and Groundwater Affect Your Drainage Design?
Soil permeability is one of the most important variables in retaining wall drainage design. It influences how quickly water moves through the retained soil and whether a standard drainage stone-and-pipe system is adequate or additional drainage measures should be considered.
Clay and silty soils generally drain more slowly and can remain saturated longer after heavy rainfall. Depending on the wall design, groundwater conditions, and characteristics of the soil, drainage for these sites may include:
-
Chimney drains, which provide a vertical drainage zone to intercept subsurface water before it enters the reinforced soil mass
-
Blanket drains, which provide a horizontal drainage layer for collecting and redirecting subsurface water
-
Appropriately sized perforated drain pipe connected to a functional outlet
-
Geotextile selected for the soil and drainage application to help limit migration of fine particles into the drainage aggregate
Allan Block water management guidance recommends considering a combination of blanket and chimney drains when non-granular infill soils are used and when migrating subsurface water is present. Its current technical guidance recommends 4-inch perforated flexible or rigid drain pipe for typical toe and heel drain applications, rather than establishing a universal 6-inch requirement for clay soils.
Sandy and gravelly soils generally allow water to move more readily than fine-grained clay and silt. For Allan Block segmental retaining wall systems, a minimum 12-inch wall-rock zone is specified behind the blocks. Drain pipe requirements still depend on wall height, reinforcement, groundwater, slopes, surcharges, and other site conditions rather than soil type alone.
High groundwater conditions require additional attention because the drainage incorporated into a typical retaining wall is intended primarily to manage incidental water, not uncontrolled groundwater. When groundwater, springs, or seepage are encountered, the drainage system should be designed to intercept and direct that water away from the wall. Allan Block recommends consulting an engineer when subsurface or groundwater is encountered during construction.
Surface water controls are equally important and are sometimes overlooked. Allan Block water management guidance emphasizes integrating surface-water management with subsurface drainage:
-
Grade the surrounding property so runoff is directed away from the retaining wall rather than toward the retained soil
-
Use swales or berms where appropriate to divert concentrated runoff around the wall
-
Account for roof downspouts, driveways, paved areas, irrigation systems, and other concentrated water sources
-
Consider safeguards against irrigation failures or excessive irrigation above retaining walls
Allan Block specifically recommends berms and swales for directing surface water away and identifies roof downspouts, irrigation systems, slopes, and paved areas as water sources that should be considered during wall design.
For Morris and Somerset County homeowners, storm preparation planning that accounts for retaining wall drainage can also help identify runoff, downspout, grading, and erosion problems before periods of heavy rainfall.
When to Bring in an Engineer
Professional engineering should be considered or may be required when:
-
Groundwater, springs, or active seepage are present
-
Significant slopes or surcharge loads exist above or below the wall
-
The wall is tiered or part of a multi-level retaining wall system
-
Difficult soil or site conditions affect wall stability
-
The wall requires reinforcement or a site-specific engineered design
-
Local building-code or permitting requirements trigger professional design
In New Jersey, retaining walls or a series of retaining walls with a total height of 4 feet or greater generally require a construction permit, as can walls under 4 feet that negatively affect a foundation. That is a better NJ-specific statement than saying every wall over 4 feet automatically requires an engineer.
For tiered wall systems, multi-level retaining wall designs require coordinated drainage so water from an upper wall is not simply discharged into the retained soil behind a lower wall. Drainage, wall spacing, slopes, and the interaction between tiers should all be considered as part of the overall design.
What Maintenance and Common Mistakes Should You Watch For?
Inspect visible drainage outlets, weep holes where present, and accessible pipe outlets periodically and after significant storms. Clear leaves, mulch, soil, vegetation, or other debris that could obstruct drainage, and watch for sediment buildup, standing water, erosion, or changes in how water flows around the wall.
Regular inspections can help identify drainage problems before they contribute to more significant wall movement or deterioration. Pay particular attention to outlets that have become buried by landscaping, downspouts or irrigation that direct water toward the wall, and areas that remain unusually wet long after rainfall has ended.
What Materials and Tools Do You Need for Retaining Wall Drainage?
Bring this checklist to your supplier or use it to review a contractor’s material quote before signing. Exact materials and specifications should follow the retaining wall system, site conditions, manufacturer requirements, and engineered plans where applicable.
Materials
-
Clean, free-draining aggregate appropriate for the retaining wall system
-
Perforated or slotted drainage pipe where required
-
Geotextile specified for the necessary filtration or separation application
-
Solid pipe or fittings where needed to carry collected water to the discharge point
-
Outlet fittings, grates, or other specified drainage components
-
Waterproofing or dampproofing materials for concrete walls where required
-
Drainage board or geocomposite drainage material where specified as part of the concrete wall drainage/waterproofing assembly
For concrete retaining walls, drainage board or geocomposite material may be used with the waterproofing system to provide a drainage path and help protect the membrane during backfilling. The exact assembly should follow the waterproofing manufacturer’s requirements and project design.
Sample Spec Lines for a Contractor Request
Rather than giving a contractor universal specifications that may not apply to your particular wall, use the quote request to make sure the important drainage details are clearly identified:
“Drainage zone: Provide clean, free-draining aggregate behind the retaining wall in the width and configuration required by the wall manufacturer or engineered design. For applicable Allan Block segmental retaining wall systems, provide the specified minimum 12-inch wall-rock zone behind the blocks.”
“Drain pipe: Provide perforated or slotted drainage pipe where required by the wall design and site conditions, installed according to manufacturer or engineered specifications and connected to a confirmed functional outlet.”
“Filtration: Provide geotextile where required for soil separation or filtration, selected according to soil conditions, drainage aggregate, and project specifications.”
“Drainage outlets and weep holes: Where required by the wall design, provide drainage outlets or weep holes at the size, spacing, and locations specified by the wall system or engineered plans, and maintain access for inspection.”
“Surface drainage: Grade and manage surrounding runoff so concentrated surface water from slopes, downspouts, irrigation, or paved areas is not directed into the retained soil.”
What does published research say about drain spacing and design?
The most rigorous published testing on retaining wall drainage comes from a University of Missouri and Iowa State research program on maintainable drains for earth retaining structures. The findings shift how designers should think about weep hole spacing and device selection.
Key findings:
-
Maintainable conical drains tested at 2-, 4-, and 6-inch diameters all produced greater drawdown of the water table behind the wall than conventional weep holes of equivalent size, because they penetrate into the backfill rather than simply opening at the wall face.
-
The research includes design charts for spacing and device size. The maximum recommended design spacing is 30 feet for any drain size.
-
Backfill permeability has a larger effect on drawdown than drain diameter. In low-permeability soils (clay, silt), even well-spaced maintainable drains cannot compensate for inadequate drainage stone behind the wall.
-
Maintainable drains allow in-service cleaning without excavation, which is their primary long-term advantage over fixed weep holes. A clogged weep hole in a finished wall requires core drilling to restore; a maintainable drain is simply removed, cleaned, and reinserted.
Practical Design Takeaways
-
Drain spacing should be determined based on drain type, drain diameter, groundwater height, backfill conditions, and the specific wall design rather than using a universal spacing rule. The research provides design criteria for both penetrating maintainable drains and conventional weep holes.
-
Maintainable drains can offer an advantage where future inspection and cleaning are important because they are specifically designed to remain accessible for maintenance.
-
Filter compatibility between the drain device and backfill material should be verified. The researchers specifically note that their general design criteria do not cover situations where the backfill is incompatible with the drain geotextile.
-
Drainage design should be considered as part of the complete water-management system. Drain size and spacing alone cannot address every site condition, particularly where groundwater, unusual backfill, multiple rows of drains, or other drainage conditions are present.
Key Takeaways
Effective retaining wall drainage depends on managing both subsurface and surface water. Drainage stone, appropriate filtration, drain pipe where required, and a functional outlet commonly work together to help prevent water from accumulating behind the wall. Exact drainage requirements should be based on the wall system, soil conditions, groundwater, grading, and project design.
| Point | Details |
|---|---|
| Drainage system | Clean drainage stone, appropriate geotextile where required, drain pipe where specified, and a functional outlet work together to manage water behind the wall. |
| Drainage stone zone | For applicable Allan Block segmental retaining wall systems, a minimum 12-inch wall-rock zone is specified behind the blocks. Additional drainage may be necessary for poor soils, groundwater, or other challenging site conditions. |
| Drain pipe and outlet | Perforated or slotted drain pipe should be installed according to the wall manufacturer’s or engineered specifications and connected to a functional daylight outlet or appropriate drainage system. |
| Research-backed drain spacing | Published university research evaluated drain diameter, spacing, backfill permeability, and groundwater conditions, with 30 feet used as a maximum practical spacing limit in its design criteria. This should not be interpreted as a universal residential spacing requirement. |
| Fernandez & Sons | Fernandez & Sons builds and improves drainage-integrated retaining walls throughout Morris and Somerset Counties, NJ, with drainage planned according to the wall and conditions of the property. |
The Drainage Detail Most Homeowners Get Wrong
Many retaining wall drainage problems are not caused by a single design flaw. They can develop when drainage components become clogged, inaccessible, or difficult to inspect and maintain after the wall is completed.
A weep hole through a concrete or masonry retaining wall can provide an important path for water to escape, but it is only one part of the drainage system. Its long-term performance depends on the drainage material behind the wall, filtration, soil conditions, and whether the opening remains clear. Fine soil particles, sediment, vegetation, and other debris can restrict drainage over time, particularly where slow-draining soils are present.
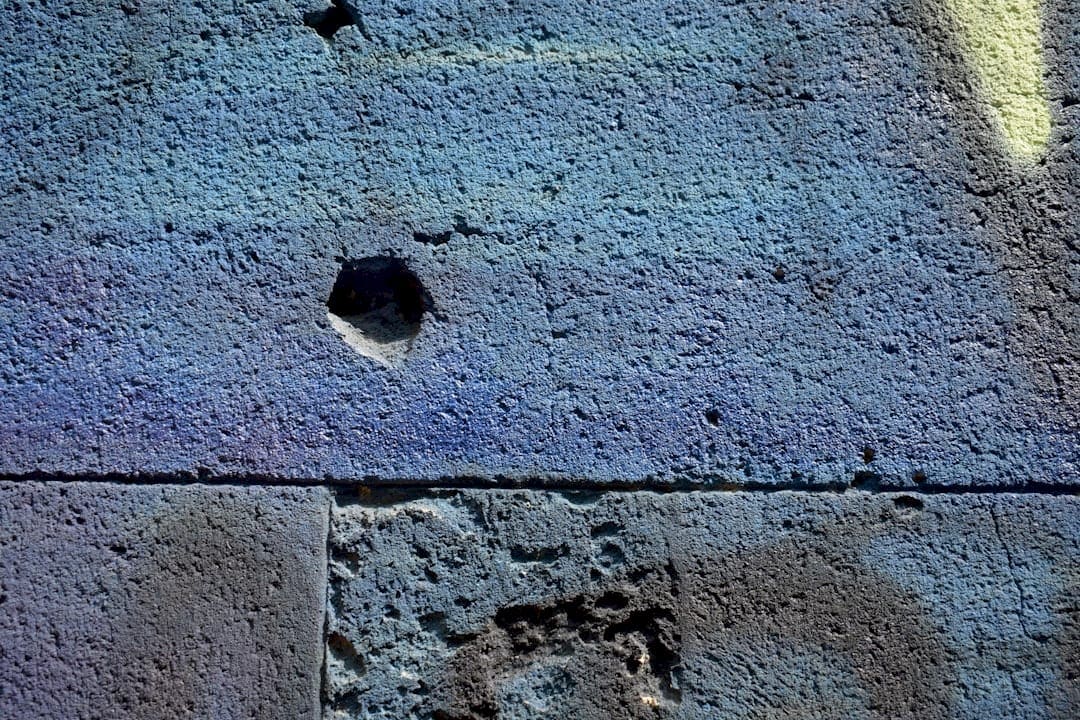
The University of Missouri and Iowa State research on maintainable drains highlights an important consideration: drainage performance should include the ability to inspect and maintain drainage components after construction. The researchers evaluated maintainable drains specifically designed to provide access for cleaning and compared their performance with conventional weep holes. Designing drainage with future maintenance in mind can help preserve its effectiveness without requiring excavation behind the wall.
For homeowners in Morris and Somerset Counties, this means paying attention not only to how a retaining wall drains when it is first constructed, but also to whether visible outlets and drainage openings can be inspected and kept clear. Periodic inspection after significant storms can reveal blocked outlets, sediment buildup, unusual water flow, erosion, or other changes that deserve attention.
The other underappreciated consideration is surface water. Subsurface drainage is designed to manage water entering or moving through the retained soil, but it should not be expected to compensate for concentrated runoff continually directed toward the wall. Roof downspouts, irrigation systems, paved surfaces, and uphill grading can introduce substantial amounts of water into the retained area.
Redirecting unnecessary surface water away from the wall can therefore be one of the simplest and most effective ways to reduce the amount of water the retaining wall drainage system must manage.
Ready to get your retaining wall drainage right the first time?
Fernandez & Sons brings over a decade of hands-on masonry and hardscaping experience to retaining wall projects across Morris and Somerset Counties, NJ. When drainage is done correctly from the start, walls stay straight, yards stay dry, and homeowners avoid the costly cycle of patching and rebuilding.

The team at Fernandez & Sons handles the full scope: drainage zone design and installation, geotextile and stone placement, perforated pipe routing to a confirmed outlet, weep hole placement, and coordination with waterproofing membranes on concrete walls. For complex sites with clay soils, high water tables, or tiered wall systems, Fernandez & Sons coordinates with licensed engineers to deliver a drainage plan that meets local requirements. Every project starts with a free estimate and comes backed by a satisfaction guarantee.
For masonry and hardscaping services in Morris and Somerset Counties, reach out to Fernandez & Sons to schedule your free on-site estimate today.