
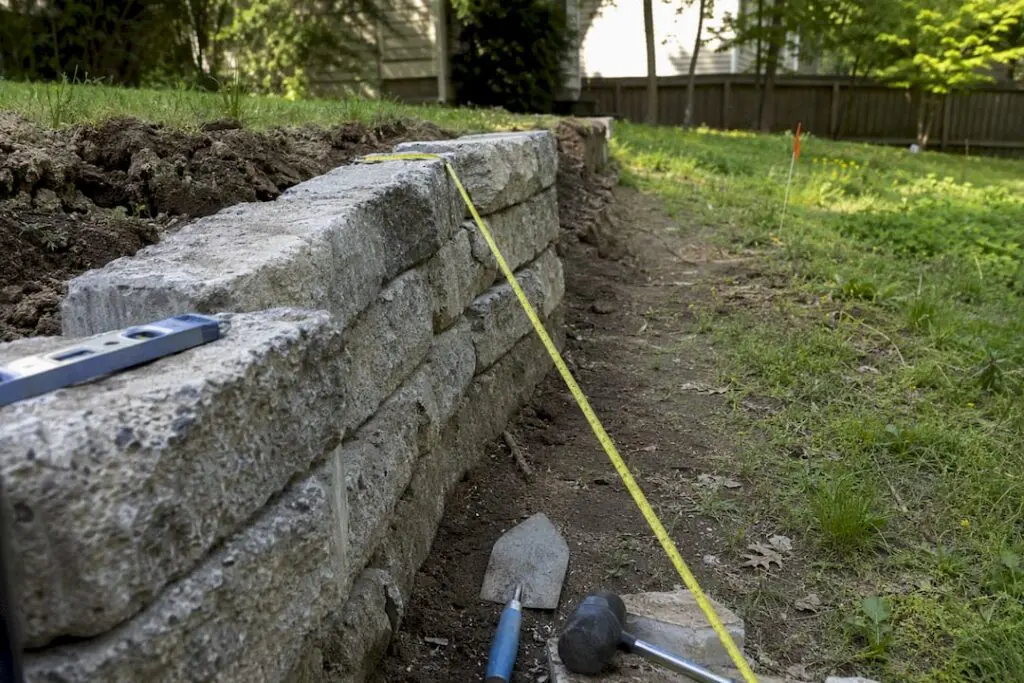
Yes. If you’re building a retaining wall in East Hanover, you almost always need a building permit, and you’ll likely need a grading permit too if the project involves moving soil. Here’s the short version before you get into the details:
-
Building permit: required for the wall’s structural construction, regardless of material.
-
Grading permit: required when earthwork or soil disturbance is part of the job, and it typically has to be secured before your building permit is issued.
-
Zoning permit: required whenever the wall changes your property’s layout or affects setback calculations.
-
Engineer requirement: any wall over four feet in height needs structural plans stamped by a New Jersey-licensed professional engineer, plus an as-built certification once construction wraps up.
Start with a call to the East Hanover Construction Department. They’ll confirm which permits your specific project triggers before you spend a dollar on materials.
What to Know
East Hanover retaining walls over four feet require a licensed engineer’s stamp, and any project moving significant soil needs a grading permit before the building permit can move forward.
| Point | Details |
|---|---|
| Confirm permit type first | Call the Construction Department to identify whether you need building, grading, or zoning permits, or all three. |
| Respect the 1:1 setback | Every foot of wall height requires one horizontal foot of setback from the property line. |
| Budget for escrow | Performance guaranties for soil moving typically run $0.10 to $0.50 per cubic yard with a minimum deposit. |
| Engineer plans above four feet | Walls exceeding four feet need PE-stamped structural details and as-built certification after construction. |
| Choose a locally proven contractor | Fernandez & Sons Masonry Landscaping Corp. coordinates permits, engineered plans, and inspections for East Hanover retaining wall projects. |
Table of Contents
Verified Local Contractors For East Hanover Retaining Walls
East Hanover homeowners don’t have a long list of local specialists to choose from, and that’s actually a good thing. It keeps the shortlist honest instead of padded with national franchises that never set foot in Morris County.
| Contractor | Rating | Services | Service Area | Best For |
|---|---|---|---|---|
| Fernandez & Sons Masonry Landscaping Corp. | 4.7★ (19 reviews) | Retaining walls, permit coordination, engineered plans, patios, hardscaping | Morris and Somerset Counties, including East Hanover | Local residential retaining-wall projects requiring permit coordination and engineered plans |
Star ratings and review counts tell you how past customers felt after the job was done, but they don’t tell you whether a contractor actually knows East Hanover’s zoning code. Before you sign anything, ask to see:
-
Current New Jersey home improvement contractor registration.
-
Proof of general liability and workers’ compensation insurance.
-
Two or three references from retaining-wall jobs completed in Morris or Somerset County within the past two years.
Skip any contractor advertising nationally without a verifiable local address or local project history. A wall built to code in another state’s requirements is not the same as one built to meet East Hanover’s setback and height ordinances, and a contractor who has never filed with your township’s Construction Department is learning the process on your dime.
Which East Hanover Permits Apply And In What Order
Getting the sequence wrong is the single biggest cause of permit delays homeowners run into. Here’s the order that actually works:
-
Grading permit first, if your project involves earthwork. Any job moving more than two cubic yards of soil triggers this requirement, and the township wants it settled before it will process your building permit.
-
Building permit second, covering the structural construction of the wall itself. This is where subcode requirements (structural, and sometimes electrical if you’re adding lighting) get reviewed.
-
Zoning permit, required whenever the wall changes your property’s layout, including how combined heights are calculated if a fence sits on top of the wall.
-
Site development or state permits, which come into play for larger projects. Depending on scope, you may also need a soil-moving permit or an NJDEP permit.
Pro Tip: Call the Construction Department before you finalize your wall’s design, not after. A five-minute conversation about grading thresholds can save you weeks of resubmittal delays.
What East Hanover’s Code Actually Requires For Wall Design
The rule that trips up the most homeowners is setback. The exposed face of your retaining wall has to sit back from the property line by one horizontal foot for every foot of wall height, a 1:1 ratio measured from finished grade at the base.
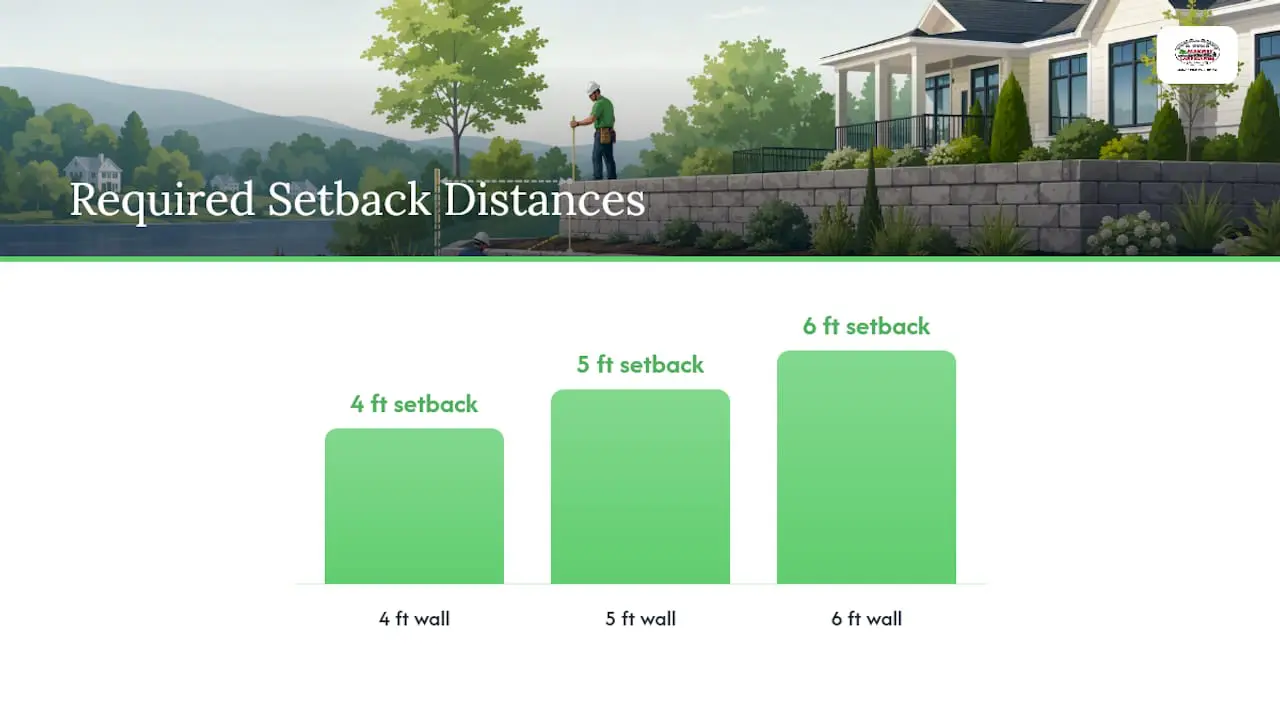
A 5-foot wall needs a 5-foot horizontal setback. A 6-foot wall needs six. That single ratio determines whether your dream wall fits on your lot or needs to shrink, step down into tiers, or move.
A few other rules that shape design decisions:
-
Fences on walls count toward height unless the fence sits back from the wall face by at least its own height, so a 4-foot wall with a 4-foot fence directly on top can push you into engineer-plan territory.
-
Tiered walls need separation between levels, not just a stack of blocks.
-
Slopes steeper than 2:1 generally require stabilization or a retaining structure, which is often how homeowners end up needing a wall in the first place.
-
Walls over four feet require PE-stamped structural details and as-built certification after the wall is built.
How To Apply: Your Permit Checklist
A complete application the first time beats a fast, sloppy one that bounces back twice. Here’s what to assemble before you file with the Construction Department or Land Use Director:
-
Site plan showing property lines, wall location, and top and bottom elevations.
-
Engineered structural details with a PE seal, if your wall exceeds four feet.
-
Soil-moving calculations, if earthwork is involved, along with your performance guaranty amount.
-
Multiple application copies, as required by the reviewing office.
-
NJDEP or Army Corps triggers, checked and addressed if your site involves wetlands, floodplains, or larger disturbance areas.
Common reasons applications get delayed:
-
Missing elevation measurements at the top and bottom of the wall.
-
No PE stamp on plans for walls that clearly exceed four feet.
-
Soil-moving calculations submitted without the corresponding escrow deposit.
Reviewers reward a genuinely complete package with faster turnarounds, so build your checklist before you build your wall.
Timelines, Fees, And What Happens If Something Goes Wrong
Once you submit a complete application, the township generally has to act within 20 business days. If they don’t, that inaction can actually be treated as a denial, which opens the door to an appeal.
Budget beyond just the permit fee itself:
-
Performance guaranty for soil moving typically runs $0.10 to $0.50 per cubic yard, often with a minimum guaranty around $2,000 depending on project scope.
-
Work hours are enforced strictly. Crews can work Monday through Friday from 7:00am to 6:00pm, and Saturday, Sunday, and holidays from 9:00am to 6:00pm. Violate that window and you risk a summons.
-
Permits expire if work doesn’t start within a year of issuance, so don’t pull a permit before you’re actually ready to break ground.
-
If your application is denied or ignored past the deadline, you can appeal to the Construction Board of Appeals.
What To Ask Before You Hire A Retaining Wall Contractor
The permit process rewards contractors who’ve done it before. Before you sign a contract, ask direct questions:
-
Who pulls the permits? You want the contractor handling this, not you fumbling through Construction Department forms mid-project.
-
Can you show proof of insurance right now? A legitimate contractor produces this without hesitation.
-
Do you provide or coordinate engineered plans for walls over four feet, and do you have a working relationship with a licensed PE?
-
Who coordinates inspections and the as-built certification once the wall is finished?
-
What’s covered under warranty, and for how long?
Red flags worth walking away from: a contractor who discourages pulling permits at all, one with no local references, one who insists on cash-only payment, or one who shrugs off engineered plans for a wall that clearly needs them.
Pro Tip: Ask to see a permit a contractor pulled for a past East Hanover job. If they can’t produce one, they haven’t done the work locally, and you’re the test case.
Fernandez & Sons coordinates permits and inspections as a standard part of retaining wall projects, not an upsell, which matters when you’re trying to avoid the delays outlined above.
Why The Permit Process Matters More Than The Wall Itself
Homeowners tend to treat the permit as paperwork standing between them and the actual project. That’s backwards. The permit process is where you find out whether your wall design will actually hold, drain, and survive a New Jersey winter, before you’ve poured a single footing.
The conventional advice, “just hire someone and let them handle it,” undersells how much the homeowner’s own decisions shape the outcome. Setback math, fence height stacking, and tier separation all get decided at the design stage, often before a contractor is even involved. If you walk into that first Construction Department conversation without understanding the 1:1 setback rule, you’ll design something that has to be redrawn later.
What I’d prioritize first: get the grading question answered before anything else. Homeowners consistently underestimate how much soil a “simple” wall project moves, and that single number determines your permit sequence, your escrow deposit, and your timeline. Everything downstream, contractor selection included, gets easier once that’s settled.
— BG
How Fernandez & Sons Handles Permitting And Construction
Getting a retaining wall permit approved in East Hanover on the first try comes down to submitting complete, code-compliant plans, and that’s exactly where Fernandez & Sons earns its keep. Rather than leaving you to interpret setback ratios and engineer thresholds alone, the team coordinates the permit application, works with licensed professional engineers when your wall crosses the four-foot mark, and manages inspections through to as-built certification.

Fernandez & Sons serves homeowners across Morris and Somerset Counties, including East Hanover, and offers free estimates with no pressure to commit on the spot. To speed up your estimate, have your property survey, rough wall dimensions, and any existing grading plans ready. From there, the team can tell you quickly whether your project needs an engineer’s stamp and what the permit timeline realistically looks like.
If you’re ready to move past the research stage, request a free estimate for your retaining wall or masonry project and get a straight answer on scope, permitting, and cost before you commit to a design.