
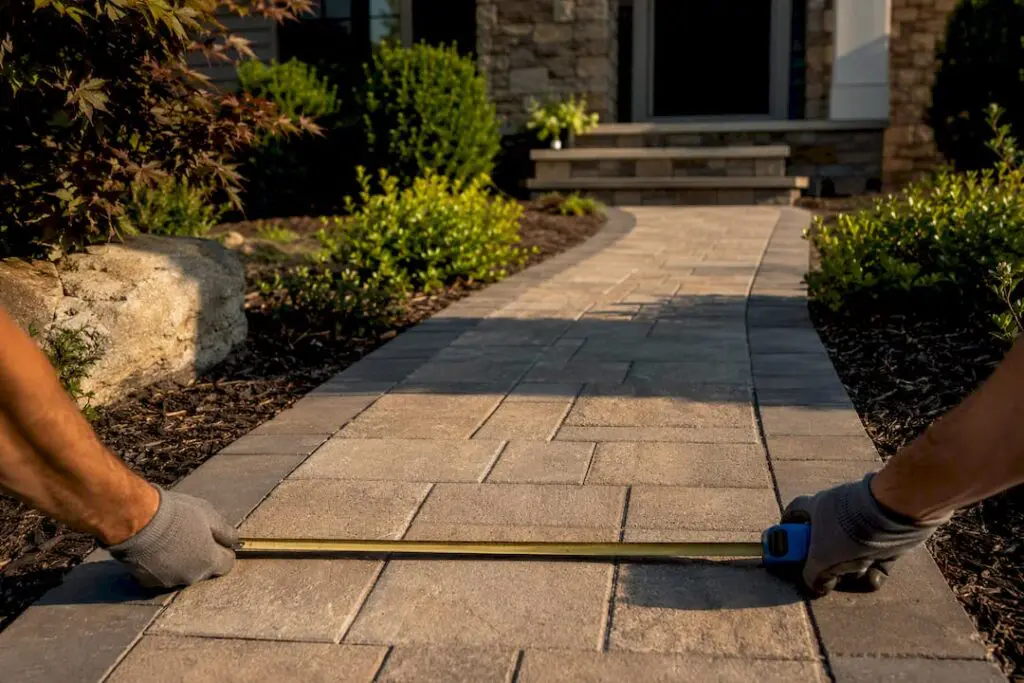
A code-compliant walkway needs at least 36 inches of clear width under ADA/Access Board standards, with slightly reduced width allowed for short segments. OSHA’s exit access minimum is 28 inches. For most homes and businesses, though, the practical target is wider: 48 inches gives you room for two people, a wheelchair, or a snow shovel without anyone stepping into the mulch.
Quick Answer
Building walkways wider than 36 inches, ideally 48 inches or more, ensures better usability for multiple pedestrians and wheelchair users.
Public sidewalks should be at least 4 feet wide, with 5 feet preferred, to eliminate the need for passing spaces and ease long-term maintenance.
Verify actual widths on site with precise measurements at the narrowest point, checking slopes and reduced segments before finalizing construction.
State codes or local standards may require wider walkways, such as Massachusetts’ 48-inch minimum, so always review regional regulations before designing.
Narrow or poorly maintained walkways can lose width over time due to encroachments or surface deterioration, compromising code compliance and usability.
Table of Contents
Walkway Width Standards at a Glance
Different codes govern different situations, and knowing which one applies to your project saves you from guessing. Here’s how the major standards stack up against each other.
| Standard | Minimum width | Where it applies |
|---|---|---|
| ADA / Access Board | 36 in (32 in for segments up to 24 in) | Accessible routes on public and commercial property |
| OSHA 1910.36 | 28 in | Exit access routes in workplaces |
| PROWAG (public right-of-way) | 4 ft (5 ft preferred) | Public sidewalks, pedestrian access routes |
| Common design practice | 24 in min, 36 in typical, 48 in primary | Residential and general hardscape design |
A few things to keep in mind when reading that table:
-
ADA’s 32-inch exception only applies to segments up to 24 inches long, and those segments need to be separated by at least 48 inches of full 36-inch-wide path.
-
If a walkway is narrower than 60 inches, ADA guidance requires passing spaces at least every 200 feet so two wheelchair users can pass each other.
-
OSHA’s 28-inch figure is a floor, not a target. Exit routes also have to scale up based on how many people the space is designed to hold.
-
PROWAG’s 5-foot preferred width for public sidewalks isn’t arbitrary. It removes the need for those mandatory 200-foot passing spaces altogether, which makes it a smarter long-term choice for busy commercial corridors.
What the Regulations Actually Require
The ADA Standards, Chapter 4, set the baseline most designers work from: accessible routes need 36 inches of clear width, measured at the narrowest usable point. The 32-inch exception exists for tight spots like doorways or utility pinch points, but it’s capped at 24 inches of length, and you can’t stack reduced segments back to back. Slope matters just as much as width here. Running slope can’t exceed 1:20, and cross-slope is capped at 1:48, or roughly 2%. Both numbers show up constantly in inspection failures, usually because nobody checked them until the concrete was already poured.
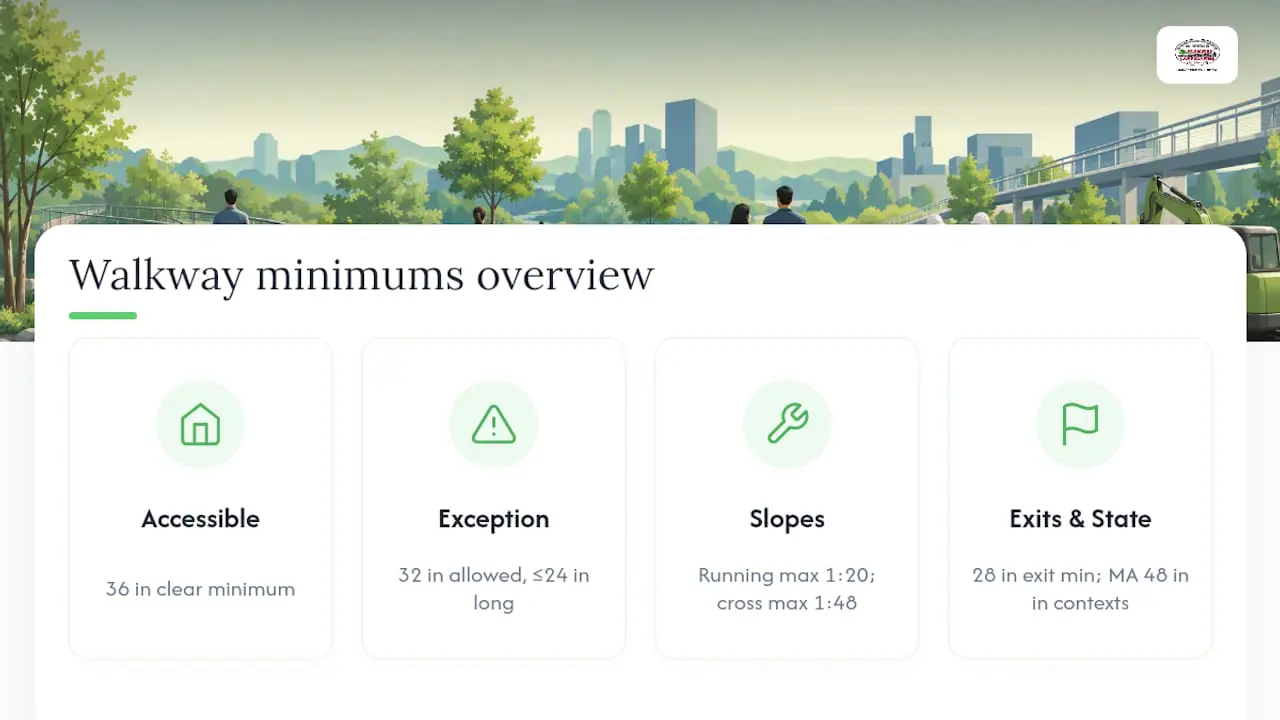
OSHA’s rules live in a different world: workplace safety, not accessibility. 1910.36 sets 28 inches as the absolute minimum for an exit access at any point along its length. That number isn’t fixed, though. Exit-route width has to scale up to match the maximum occupant load of the floor it serves, so a warehouse floor rated for 400 people needs far more than 28 inches of exit capacity. OSHA’s exit-route factsheet adds that outdoor exit routes must stay reasonably straight, solid underfoot, and clear of snow and ice.
For public sidewalks, PROWAG guidance recommends a pedestrian access route of at least 4 feet, with 5 feet preferred. That’s a meaningfully different standard than a private accessible route inside a building, and it’s worth checking which one governs your project before you finalize a plan.
State codes can push these numbers higher. Massachusetts’ 521 CMR 22 requires walkways no less than 48 inches wide in certain contexts, with a 36-inch unobstructed path as a fallback minimum. Always check your state’s architectural access board rules before assuming a federal minimum is the final word.
Choosing the Right Width for Your Project
Codes set the floor. Your actual design decision depends on how the walkway gets used day to day, and that’s where a lot of homeowners and property managers get it wrong by building to the bare minimum instead of the practical one.
For residential walkways, a narrow 24 to 36 inch path works fine for a side garden route or a secondary connector that one person uses at a time. Front entry walks are a different story. We recommend a wider path for main entrances to provide comfort and usability. It’s wide enough for two people to walk side by side, easy to shovel in winter, and forgiving if you ever need to move furniture or a grill through it.
For commercial and public walkways, aim for 48 to 60 inches wherever two-way pedestrian flow is common. If site constraints make that impossible, passing spaces at regular intervals are an acceptable substitute, though they add complexity that a wider path avoids entirely.
For industrial settings, start with the OSHA occupant-load math, then build in extra clearance for equipment. A 28-inch aisle might satisfy the letter of the code and still be useless if a forklift or hand truck needs to pass through it regularly.
-
Keep decorative, high-texture pavers away from the center of a path rather than the center. PROWAG design notes point out that rough surfaces in the primary travel lane increase vibration and make the route harder for wheelchair users to navigate.
-
Smooth, consistent surfaces in the center of travel reduce trip hazards for everyone, not just people using mobility devices.
-
Seasonal upkeep, like the routine covered in this pre-summer hardscape checklist, keeps a compliant width from shrinking as moss, ice melt residue, or loose paver joints eat into usable space over time.
Pro Tip: A walkway that measures 36 inches on the blueprint can lose real usable width fast if a mailbox post, downspout, or overgrown shrub encroaches on one side. Walk the finished path with a tape measure before you call it done.
If you’re browsing paver walkway ideas for a residential project, width should be the first decision you lock in, before you pick a stone pattern or border style.
How to Measure and Verify Compliance
Getting the width right on paper doesn’t guarantee it holds up on site. Measurement mistakes are one of the most common reasons a finished walkway fails inspection.
-
Measure clear width at the narrowest usable point, not the average. Handrails, wall-mounted fixtures, and partially open doors all eat into that number, so account for every projection before you sign off.
-
Check running slope and cross-slope with a digital level. Running slope should stay at or below 1:20, and cross-slope at or below 1:48. Document both readings, since cross-slope is a frequent inspection failure that’s cheap to fix before the concrete cures and expensive after.
-
Verify reduced-width segments follow the rule. Any 32-inch section has to be 24 inches long or shorter, flanked by at least 48 inches of full 36-inch-wide path on either side.
-
Run the pre-build checklist in order: confirm which code controls the project, calculate occupant-load-based width if it’s an egress route, set the target width, measure slopes on site, and photograph everything with a tape measure in frame.
Pro Tip: Keep a simple measurement log with photos for every project, even residential ones. If a buyer’s inspector or a township official ever questions a walkway’s width, dated photos with a tape measure visible settle the question in seconds.
What We’ve Learned Building Walkways for Over a Decade
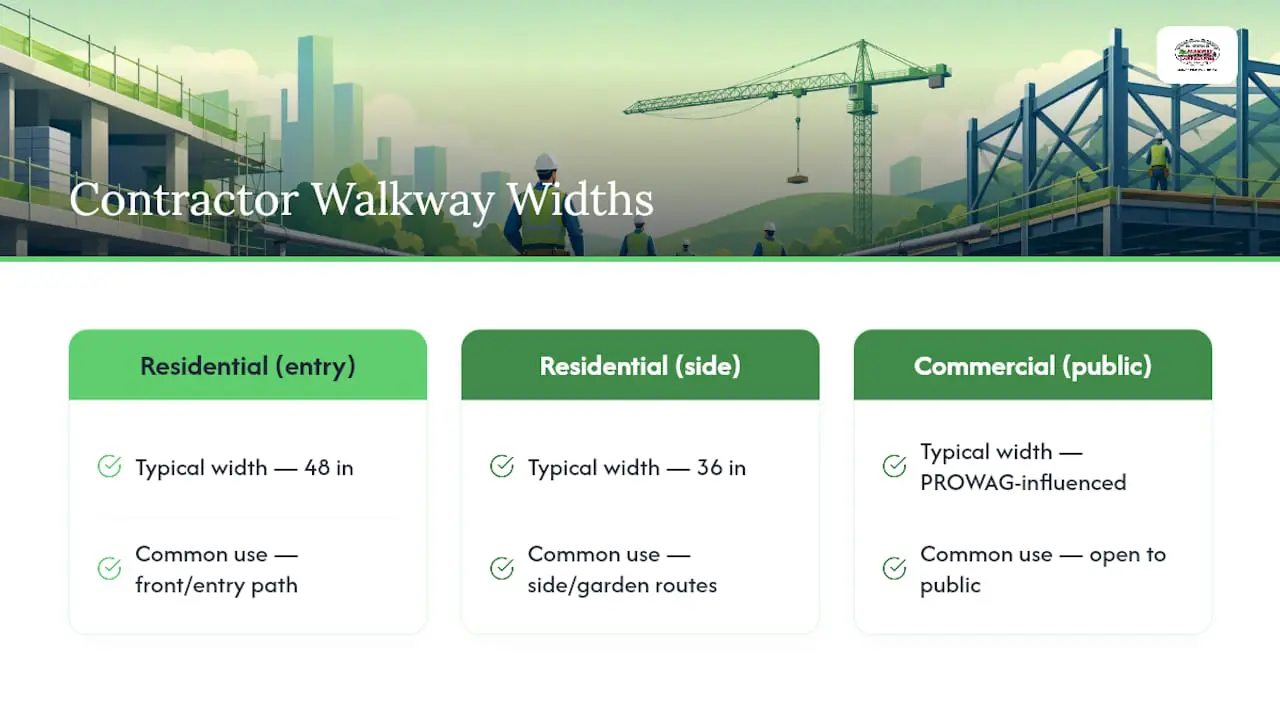
After more than ten years installing walkways, patios, and paver paths across Morris and Somerset Counties, contractors have found that the code minimums rarely match what a homeowner actually wants once they see it built. A 36-inch front walk looks generous on a drawing and cramped in person. Most of our residential clients land on 48 inches for entry paths and stick with 36 for side or garden routes where traffic is lighter.
Commercial clients tend to think about accessibility earlier in the process, which we appreciate. When a project is open to the public, we build to the wider PROWAG-influenced standard from the start rather than retrofitting later. Every estimate we provide accounts for these width decisions up front, backed by our satisfaction guarantee.
— BG
Get a Walkway Built Right the First Time
Reading the code is one thing. Pouring a walkway that actually holds its width, slope, and surface integrity for the next twenty years is another. These services combine code-aware layout with paver and masonry craftsmanship designed to avoid shifting, cracking, or narrowing after the first hard winter.

Whether you need a 48-inch front entry path, an ADA-conscious commercial route, or a full hardscape redesign that ties walkways into a new patio or outdoor kitchen, it is important to plan the width correctly before installation. Free estimates and satisfaction guarantees are available in the industry. If you’re ready to move from code research to an actual plan, start with our masonry services page and request your free estimate today.