
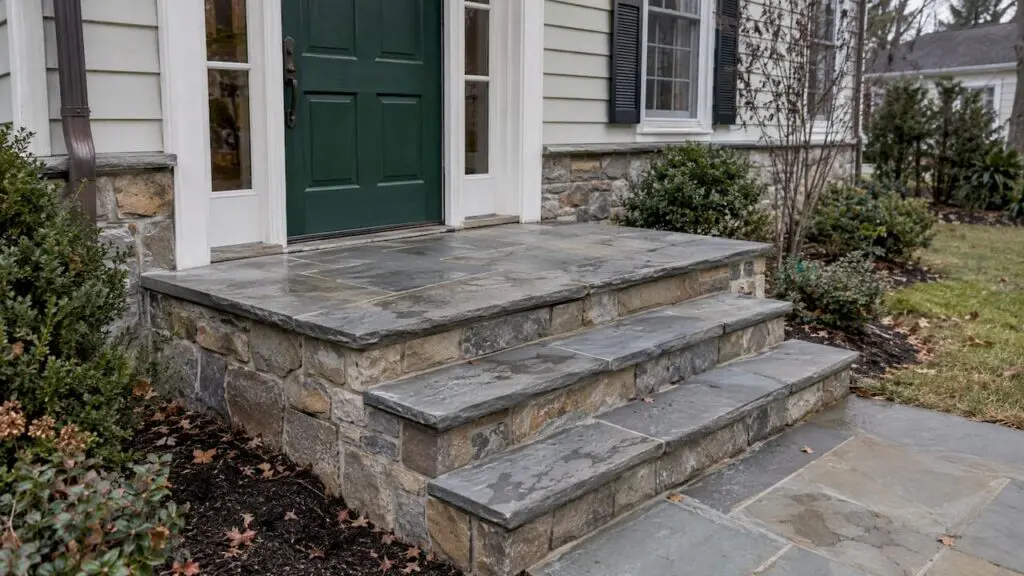
Good stone steps start with three decisions: the material, the proportions of each step, and how water will leave the structure. Get those right and the steps feel natural underfoot, match your house and survive freeze-thaw winters. Get them wrong and you get tripping, cracking and settling. Below we walk through each decision, with examples for front stoops, garden paths and backyard stairs in Morris and Somerset Counties.
Quick answers before you design your steps
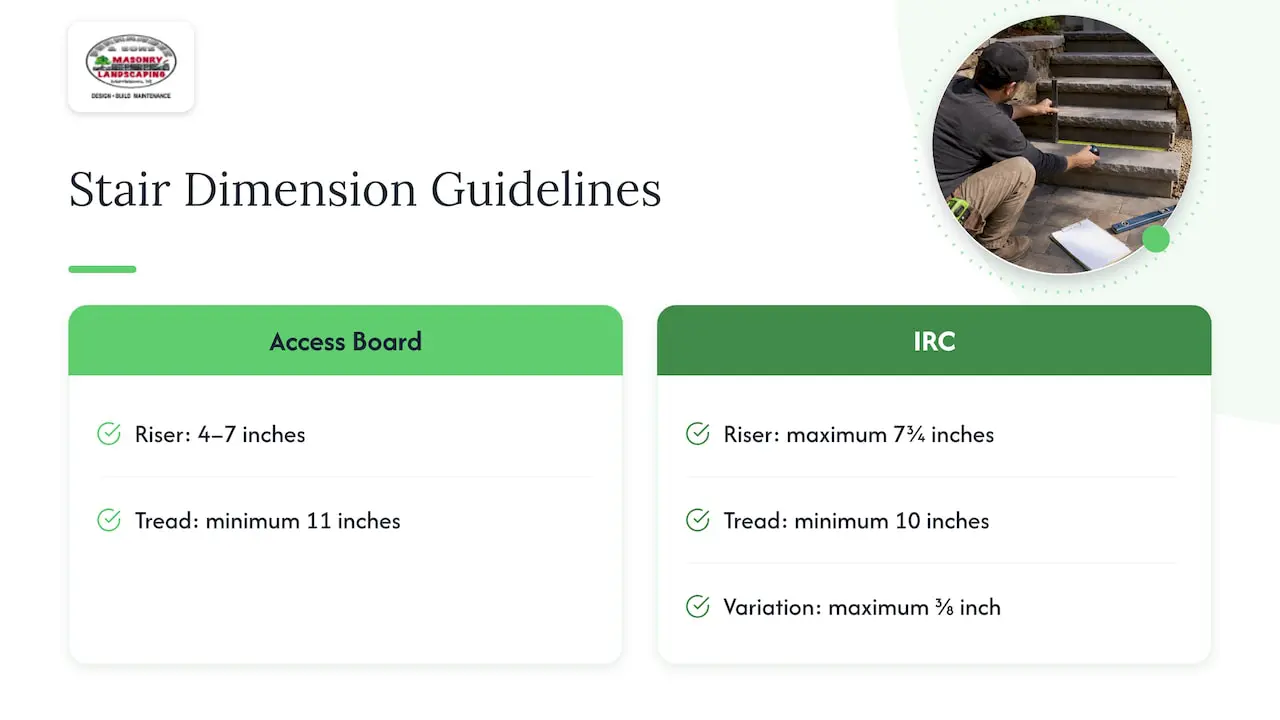
- Dimensions: keep risers between 4 and 7 inches, treads at least 11 inches deep, and every step in a flight within 3/8 inch of the others, per the U.S. Access Board stairway guide.
- Material: choose dense stone that handles a freeze-prone climate, and echo the stone or colors already on your house.
- Water: a drained, compacted base matters as much as the stone you pick.
- Permits: in Morris County towns, exterior improvements usually need zoning review before work begins. Call your town first.
- Avoid single steps: group steps in sets of two or more so the change in level is obvious.
Table of Contents
- Start with the setting: stoop, path or garden slope
- Getting the proportions right
- Choosing the stone
- Design ideas that work in real yards
- What lies beneath: base, drainage and construction
- Permits and town rules in Morris County
- Our perspective on stone steps
- Planning your project with Fernandez & Sons
- A short checklist before you hire
- Frequently asked questions
- Reference pages for stair dimensions, permits and stone care
Start with the setting: stoop, path or garden slope
Stone steps do three different jobs, and the design changes with each.
Front stoops and entries. This is the first thing guests see and the surface you use daily with packages and groceries. It needs a generous landing, consistent steps and a material that ties into the house. Stoops are also where people search for replacement ideas when old concrete or brick has cracked and pulled away from the door.
Walkway and driveway transitions. Steps here connect two levels of a path. Proportions matter because people walk them without thinking, often in the dark.
Garden and slope steps. These can be more relaxed: wider treads, shallower rises, irregular stone, planting pockets between flights. They guide the eye through the landscape as much as they move you up a hill.
Before you pick stone, measure the total rise (the vertical distance between the lower and upper surfaces) and the available run (the horizontal space). Dividing total rise by a comfortable riser height tells you how many steps you need. If the number comes out awkward, a good mason adjusts the landing or adds a gentle grade change rather than squeezing in uneven steps.
Getting the proportions right
Proportion is what separates steps that feel effortless from steps you notice every time you use them. The U.S. Access Board guidance for stairways calls for uniform riser heights within a range of 4 to 7 inches and uniform tread depth, with a minimum of 11 inches. Those are accessibility guidelines, and they make a very good target for a home entry even where your local residential code allows a steeper stair. For reference, one plain-English summary of the International Residential Code limits lists a 7¾ inch maximum riser and a 10 inch minimum tread, plus a 3/8 inch cap on variation. Your municipality adopts and may amend the code, so confirm the numbers with your building department.
Why consistency matters more than the exact number
People learn the rhythm of a flight after the first step or two. If one riser is even slightly taller, the foot lands early or late. The 3/8 inch variation limit exists for that reason, and it is hardest to hold with natural stone, because slabs vary in thickness. A careful installer sorts stone by thickness and adjusts the bedding beneath each piece so the finished rise is uniform.
Go wider and lower where you carry things
Designers who focus on comfort suggest wider treads and lower risers for steps people use constantly. That is the right call for a back entry where you carry firewood, or a front stoop that handles every grocery trip. A 6 inch riser with a 13 to 15 inch tread feels generous and looks substantial.
Avoid the single step
A lone step is easy to miss, especially at dusk or under snow. Campus design standards for site hardscape say a step with a single riser shall not be used, and the Access Board guidance likewise advises grouping stairs. If your grade change is only 6 inches, consider a gentle ramp-like walkway slope, or build two shallower steps with a bigger landing.
Make edges visible
Contrast on the leading edge of each tread helps people with low vision and anyone walking in poor light. A lighter bullnose edge on darker stone, or the reverse, does this without adding anything that looks like a safety feature. Stair lighting also helps; this guide to stair lighting ideas that don’t need rewiring is useful for planning how to light a flight safely.
Choosing the stone
The best material is the one that suits your house, your budget and the weather. Here is how the common choices compare for exterior steps in the Northeast.
| Material | Look | Strengths | Watch for |
|---|---|---|---|
| Granite | Fine, consistent grain; gray, tan, pink and charcoal tones | Dense and hard-wearing, a classic for stoops and formal entries | Polished surfaces get slick; ask for a flamed or thermal finish |
| Bluestone | Cool blue-gray, often with a natural cleft face | Popular across the region, works for treads and patios alike | Thickness varies; needs a well-prepared base |
| Flagstone | Irregular, rustic, layered | Organic look for garden paths and informal steps | Uneven surfaces need careful setting for safe footing |
| Natural stone veneer on a concrete core | Full stone look on risers and sides | Lets a structural base carry the load while stone dresses it | Quality of the structure and flashing matters |
| Manufactured stone or pavers | Uniform color and size | Consistent dimensions make even risers easier | Choose products rated for freeze-thaw |
One principle holds across all of them. Repeating the materials and colors of your house exterior in the landscape makes the whole property feel cohesive. If your foundation wall is fieldstone, steps in a related stone make the entry feel like it was always part of the house. If you have a brick home, a neutral granite step with brick risers often looks right.
Stone and the New Jersey climate
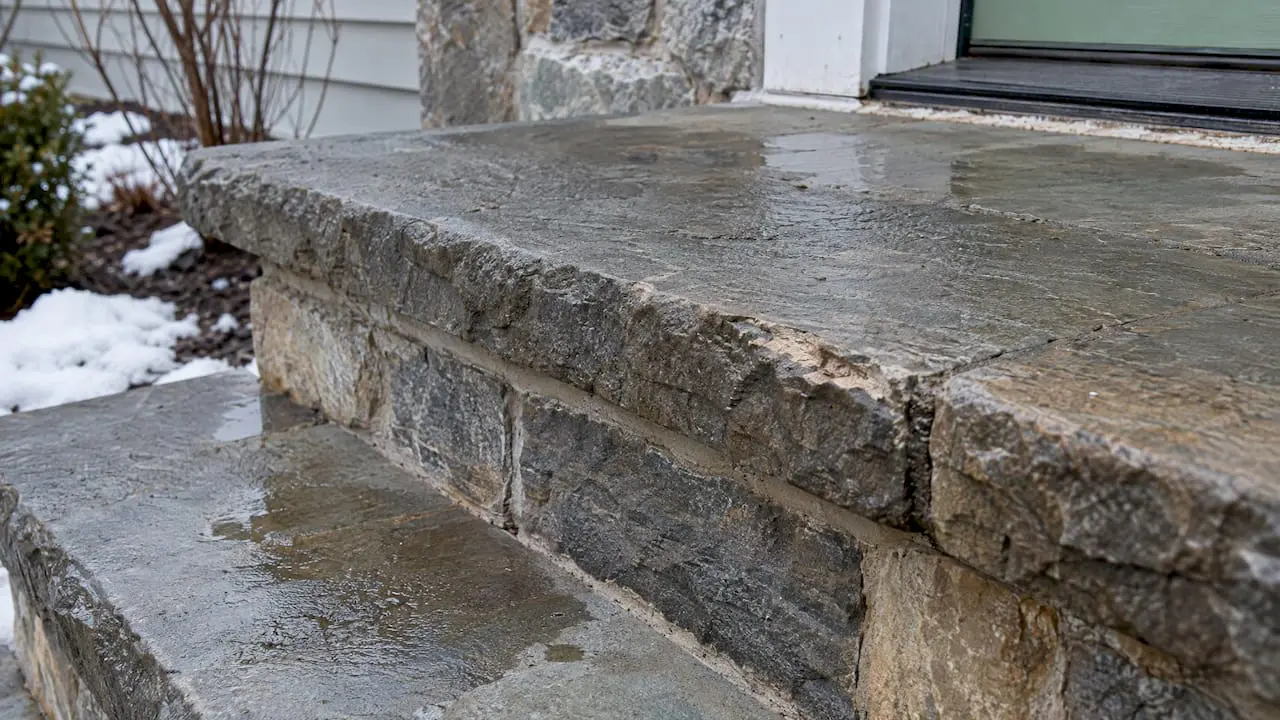
Porous materials absorb water, and water that freezes expands. Park Service preservation work on historic masonry points to freeze-thaw expansion as a main cause of flaking and cracking in stone and mortar. In Morris and Somerset Counties, where we see repeated freezing and thawing through winter, that is the force your steps must withstand. Dense stone, tight joints and a base that drains are the answer. De-icing salt also accelerates surface damage on some stone, so ask your installer which products are safe for your material. Our exterior stone maintenance guide covers seasonal care.
Design ideas that work in real yards
These are layouts we would show a homeowner who asks for ideas, organized by situation.
For a front stoop
- Full-width landing with flanking steps. A broad platform gives room for a door to swing and for a bench or planters.
- Wraparound steps. Steps descend on two or three sides, helpful when the walkway meets the stoop at an angle.
- Stone veneer risers with solid stone treads. You get a rich, layered face, with a thick, one-piece tread where wear is concentrated. See our stone veneer work.
- Curved entry. Gently rounded steps soften a formal facade and are friendly to a winding walkway.
For paths and slopes
- Offset steps. Staggering the flights turns a straight climb into a gentle zigzag and slows the pace.
- Wide platform steps. Large flat landings between short flights suit sloped lawns and are more comfortable than a continuous climb.
- Grass or groundcover joints. Planted joints work in garden settings, though they need regular upkeep.
- Steps paired with a retaining wall. Where the slope is steep, steps and a wall work as one system. See our retaining wall projects.
For modern looks
Modern step designs rely on clean lines: large-format slabs, tight joints, minimal ornament, and integrated lighting tucked under the tread nosing. Thick monolithic granite treads in a single color give a crisp look that fits contemporary homes. Our own writing on current landscape design trends in New Jersey shows where the look is heading.
Tying steps into the rest of the yard
Steps rarely stand alone. They meet a walkway, a patio or a driveway, and the best results come from choosing stone, joint color and edge detail together. Browse our walkway projects, paver patios and step installations for combinations.
What lies beneath: base, drainage and construction
The visible stone is maybe a third of what makes steps last. The rest is hidden.
- Excavation to stable ground. Topsoil and organic material are removed. Steps built on loose fill settle.
- Compacted base. Layers of aggregate are compacted in lifts. Skipping compaction is the most common reason steps tilt after a couple of winters.
- Drainage. Water has to be led away from the steps and the foundation. Preservation guidance stresses that stone structures need moisture managed from the design stage, not as an afterthought. That means a sloped base, drainage stone behind walls and grading that carries runoff away from your house.
- Structure. Depending on the design, steps may rest on a reinforced concrete core, or on stacked stone set on a base.
- Setting the stone. Treads get a slight pitch (a small slope away from the house) so water sheds. Joints are filled with the right material for the stone and use.
- Finishing. Handrails where needed, lighting and cleanup.
If you want to understand why grading and site preparation matter, a property grading overview explains how land shaping affects long-term performance, though that company works in South Carolina and local soils differ.
Can you build these yourself?
Small garden steps with dry-laid stone are a weekend project for experienced DIYers. Steps at a house entry are a different matter: weight, tolerances and code all come into play, and the cost of a mistake is a fall. We work for homeowners hiring a contractor, so we focus here on what a professional installation should include.
Permits and town rules in Morris County
Many homeowners assume steps and stoops are exempt. Often they are not. Morris Township’s FAQ notes that a zoning permit is required for improvements on the outside of the house, and the same page says grading permits come into play for larger land disturbance or tall retaining walls. Rules differ by municipality, so check with the zoning office in Parsippany-Troy Hills, Dover, Morris Plains, East Hanover or wherever you live.
Two practical tips:
- Call before you draw. Township staff generally prefer early conversations, which can head off variance problems.
- Get the contractor to confirm who pulls the permit. Ask this before signing.
For stoops attached to the house, the state construction code also applies. New Jersey’s Department of Community Affairs publishes its Construction Code Communicator, which discusses landings for stairways under the IRC. Your local construction official has the final word on what applies to your property.
Our perspective on stone steps
We build and repair steps across Morris and Somerset Counties, and the conversation with homeowners tends to start with looks and end with durability. Here is how we think about it.
- Design from the door outward. The stoop sets the tone for the home. We look at the house’s facade, window lines and existing materials first, then choose stone that belongs.
- Comfort is part of beauty. Steps with generous treads and even rises look more expensive because they read as calm. Cramped, uneven steps never look right, however nice the stone.
- Drainage is the quiet part of the job. Most of the repair calls we hear about involve water getting where it shouldn’t. Planning for it in the design costs far less than redoing the work.
- Know the rules before the first shovel. We encourage homeowners to confirm zoning and permit requirements early. If you already have failing steps, our page on stone step repair and permit surprises in NJ explains what to look for.
We offer free estimates and a satisfaction guarantee, and we would rather talk through a design with you honestly than sell you more than your yard needs.
Planning your project with Fernandez & Sons
If you are replacing a worn stoop, adding steps to a sloped yard or redesigning an entry, we can help with design, masonry and the surrounding hardscape. Our masonry services cover concrete and stonework, and our landscaping and design team can coordinate planting, lighting and paths around your new steps. To start, contact us through our site for a free estimate. Bring photos of the entry, rough measurements and any ideas you have collected.
A short checklist before you hire
- Does the proposal state the number of steps, riser height and tread depth?
- Is the base and drainage described, not just the stone?
- Who handles permits and inspections?
- What is the stone’s finish, and is it slip-resistant when wet?
- Are handrails or lighting part of the plan?
- What does the warranty cover?
Written answers to these questions let you compare bids fairly. A low price that leaves out base preparation is not a comparable offer.
Frequently asked questions
How tall should each stone step be?
Aim for risers between 4 and 7 inches, with treads at least 11 inches deep, as in Access Board guidance. Every step in the flight should match within 3/8 inch. Residential code allows somewhat steeper steps, but gentler proportions are more comfortable for daily use.
What is the best stone for outdoor steps in New Jersey?
Dense stone such as granite and bluestone is a common choice because it resists moisture better than porous material. Pick a finish with grip, and match the tones to your house. Ask your installer how the stone has performed in local winters.
Do I need a permit to replace a front stoop?
Often yes. Morris Township says a zoning permit is required for outside improvements, and other towns have their own rules. Call your municipal zoning or construction office before work starts.
Why do stone steps crack or flake?
Water is the usual cause. It enters porous stone or mortar, freezes and expands, and over seasons that freeze-thaw cycle breaks down the surface. Poor drainage and a weak base make it worse.
Is one step okay for a small grade change?
It is better to avoid it. A single step is easy to miss, and site standards advise against single risers. Use two or more steps, or reshape the walkway to handle the change gradually.
Reference pages for stair dimensions, permits and stone care
- Stairways (U.S. Access Board)
- Morris Township zoning and engineering permit FAQ
- Repairing the Bunker Hill Monument (U.S. National Park Service)
- B-40 Site Hardscape standards (UNC Facilities)
- Stair building code guide, IRC R311.7
- Construction Code Communicator (NJ Department of Community Affairs)
- Planning the home landscape (Texas A&M AgriLife)