
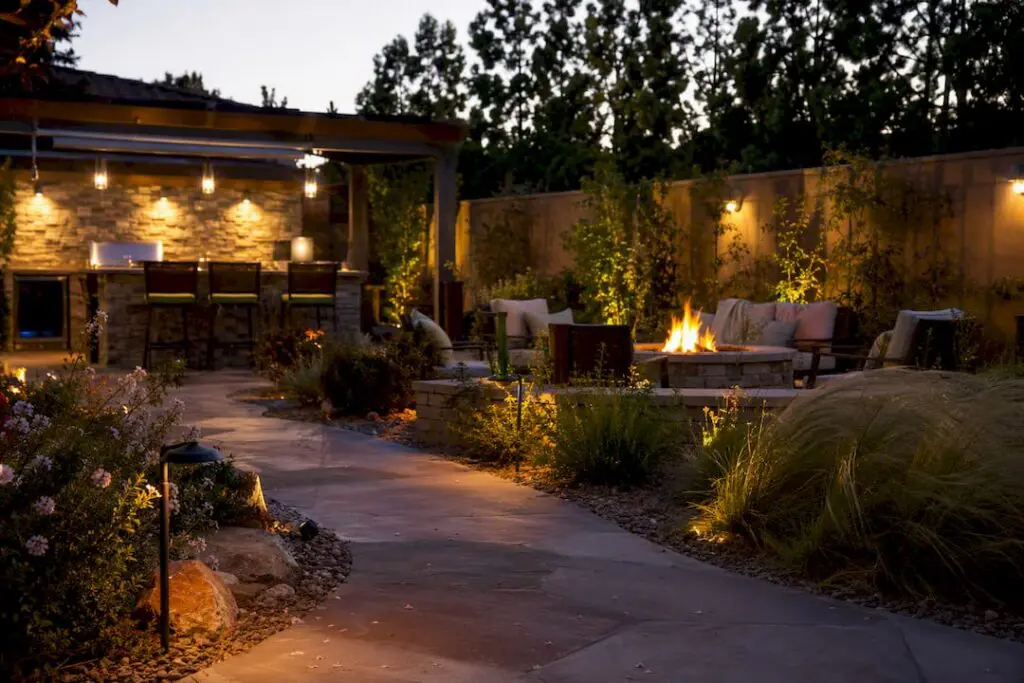
The top outdoor living trends right now share one thing in common: they treat the backyard like a real extension of the house, not an afterthought. That means multifunctional zone-based layouts, year-round outdoor kitchens, low-maintenance climate-adapted planting, fire features that anchor the whole design, warm material palettes, and integrated tech that works quietly in the background.
The 2026 U.S. Houzz Outdoor Trends Study backs this up with real numbers. Homeowners are renovating for daily functionality (25%) more often than resale value (15%), which tells you people want spaces they’ll actually use every week, not just spaces that photograph well for a listing. Even more telling: 83% of renovated outdoor spaces now include a dedicated lounge area.
Here’s what that looks like when it comes together:
- Multiple zones for lounging, dining, cooking, and quiet time
- Fire features positioned as the layout’s visual and social anchor
- Kitchens built with real plumbing, electrical, and heating infrastructure
- Native and drought-tolerant plants replacing large lawn areas
- Warm, textured materials instead of cool, flat gray palettes
By the numbers: A large majority of renovated outdoor spaces include a lounge area, and Most of those include sofas, according to the 2026 Houzz study.
If you’re planning an upgrade, the practical takeaway is simple: get your zones and infrastructure right before you shop for furniture or plants. Everything else builds on that foundation.
Key Takeaways
Zone-based layouts, four-season kitchen infrastructure, and native planting form the foundation of every durable outdoor living upgrade in 2026.
| Point | Details |
|---|---|
| Zones before furniture | Plan lounge, dining, cooking, and quiet zones before selecting furniture or decor. |
| Infrastructure comes first | Run plumbing, electrical, and heating during Phase 1, since 68% of kitchens now include it. |
| Reduce lawn strategically | Replace turf in stages with native, pollinator-friendly plants to cut water and maintenance needs. |
| Fire features anchor design | Choose fiber-reinforced concrete and size the feature to the zone it serves. |
| Fernandez & Sons builds the sequence | Fernandez & Sons phases grading, hardscape, mechanicals, and planting for lasting, functional results. |
Table of Contents
- Outdoor Living Trends Start With Purposeful Zones
- Building an Outdoor Kitchen for Year-Round Use
- Low-Maintenance Planting and the Soft-Yard Shift
- Fire Features That Anchor the Whole Layout
- Warm Palettes and Layered Textures Replace Cool Grays
- Smart Lighting and Tech That Stay in the Background
- Wellness Features Are Moving Into the Backyard
- How Fernandez & Sons Applies These Trends in Real Projects
- Bringing Living-Room Comfort Outside
- Sustainability Is Shaping Material and Water Choices
- Outdoor Furniture Built to Actually Withstand Weather
- Shading Solutions That Extend Usable Hours
- Designing for Every Season, Not Just Summer
- Sound Systems and Multimedia in the Modern Outdoor Kitchen
- Why the “More Features” Approach to Backyards Usually Backfires
- Let Fernandez & Sons Help You Build These Trends Into Your Backyard
- Frequently Asked Questions
- Sources
Outdoor Living Trends Start With Purposeful Zones
Zoning is the difference between a backyard that feels like one big open lawn and one that functions like a real living space. When you divide an outdoor area into distinct purpose-built zones, each area gets furniture, materials, and lighting scaled to what actually happens there.
Most residential projects settle into a familiar mix:
- Lounge zone — typically 12 by 14 feet minimum for a sofa, chairs, and a coffee table with room to walk around
- Dining zone — sized for the table plus 3 feet of clearance on all sides for chairs to pull out
- Cooking zone — anchored by the outdoor kitchen or grill, usually adjacent to dining for easy serving
- Quiet or reading zone — a smaller, often shaded nook, sometimes tucked near planting beds
- Gardening zone — raised beds or a potting area, frequently placed at the property’s edge
The Houzz data shows just how dominant the lounge zone has become: it appears in 83% of renovated spaces, and most of those include sofas (71%) and layered lighting (66%), according to the same Houzz report. That’s a shift from the patio-set-and-a-grill approach of a decade ago toward something closer to a real living room outdoors.
Layout only works if the flow works. Sightlines from the kitchen to the dining zone matter, and so does keeping walking paths clear of furniture edges. A fire feature or outdoor kitchen island often becomes the layout’s organizing point, with everything else arranged around it rather than scattered independently.
Pro Tip: Walk your yard at the time of day you’ll actually use it most. If evenings are your family’s outdoor time, prioritize lighting and fire feature placement over daytime shade structures.
Building an Outdoor Kitchen for Year-Round Use
An outdoor kitchen that only works for four months a year isn’t really solving the problem homeowners are after. Designers are increasingly building what’s called a four-season kitchen: a setup with real infrastructure that holds up through cold snaps, rain, and heavy summer use alike.
That means running plumbing for a sink, electrical for appliances and lighting, and in some cases heating elements or a covered structure that extends the usable season well past Labor Day. According to the Houzz study, nearly all outdoor kitchens today are built from scratch rather than retrofitted, and many include core infrastructure such as plumbing, electrical, or heating, not just a grill dropped onto a slab.
The infrastructure gap: Only 68% of outdoor kitchens include full infrastructure, yet the appliances built into them are far more common than that number suggests, according to Houzz.
The built-ins homeowners are choosing tell you where the money goes:
- Grills remain the anchor appliance, present in 85% of outdoor kitchens
- Beverage refrigerators show up in 62%, reflecting the shift toward entertaining
- Sinks appear in 59%, tied directly to that plumbing investment
- Dedicated storage has become more common, up from prior years as homeowners tire of hauling supplies back and forth
Design coverage on premium builds echoes this: the strongest outdoor kitchens are planned as complete systems, with structure, surfaces, workflow, and lighting considered together rather than appliances bolted on one at a time. Material choice matters here too. Stone veneer and porcelain slab counters hold up better against freeze-thaw cycles than many budget alternatives, and a covered roof structure adds cost up front but meaningfully extends the calendar you’ll actually cook outside.
Low-Maintenance Planting and the Soft-Yard Shift
Lawns are shrinking, and it’s not a fad. Yardzen data summarized by Forbes shows traditional lawn square footage has decreased significantly year-over-year, while requests for climate-adapted and pollinator-friendly plant species have notably increased over the same period. Homeowners are trading turf they have to mow, water, and treat for beds that mostly take care of themselves.
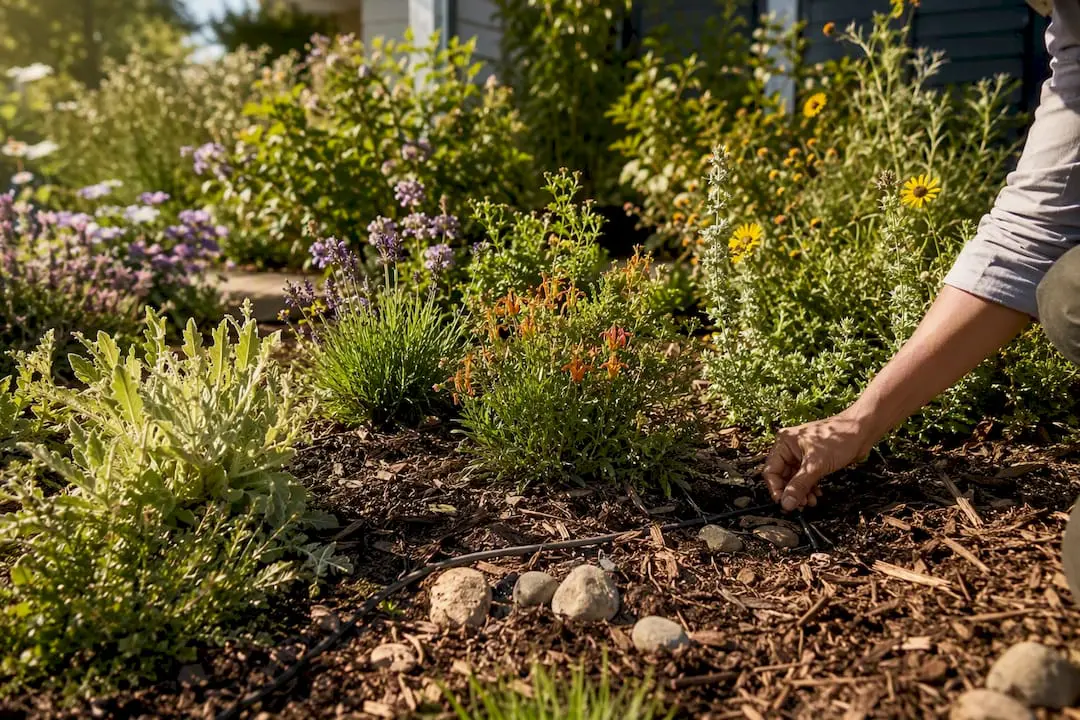
This “soft yard” approach favors naturalistic plantings over rigid, manicured beds. Landscape architects describe it as designing landscapes that feel regionally rooted rather than imported, letting native grasses, perennials, and flowering shrubs do the visual work that a lawn used to do.
A few principles guide a good soft-yard plan:
- Choose species native to your region or at least well-adapted to your climate zone
- Prioritize pollinator-friendly plants: coneflower, milkweed, and native asters are common Northeast choices
- Group plants by water needs so you’re not over-irrigating drought-tolerant species
- Replace lawn in stages rather than all at once, starting with the sections that get the least foot traffic
Pro Tip: Don’t rip out your whole lawn in one weekend. Convert one section, let the soil and irrigation adjustments settle over a season, then expand. It’s easier to troubleshoot drainage or plant spacing on a smaller area first.
Getting this right usually means reworking soil health with compost, adding a few inches of mulch to suppress weeds, and adjusting irrigation zones so new beds aren’t getting the same watering schedule as the turf they replaced. If you want a fuller breakdown of what actually qualifies as low-maintenance in this climate, this guide to low-maintenance landscaping walks through plant selection and setup in more detail.
Fire Features That Anchor the Whole Layout
A fire feature does more design work than almost any other single element in a backyard. Designers now plan fire pits, tables, and fireplaces early in the process, often before furniture or planting decisions, because everything else in the layout tends to orient around them.
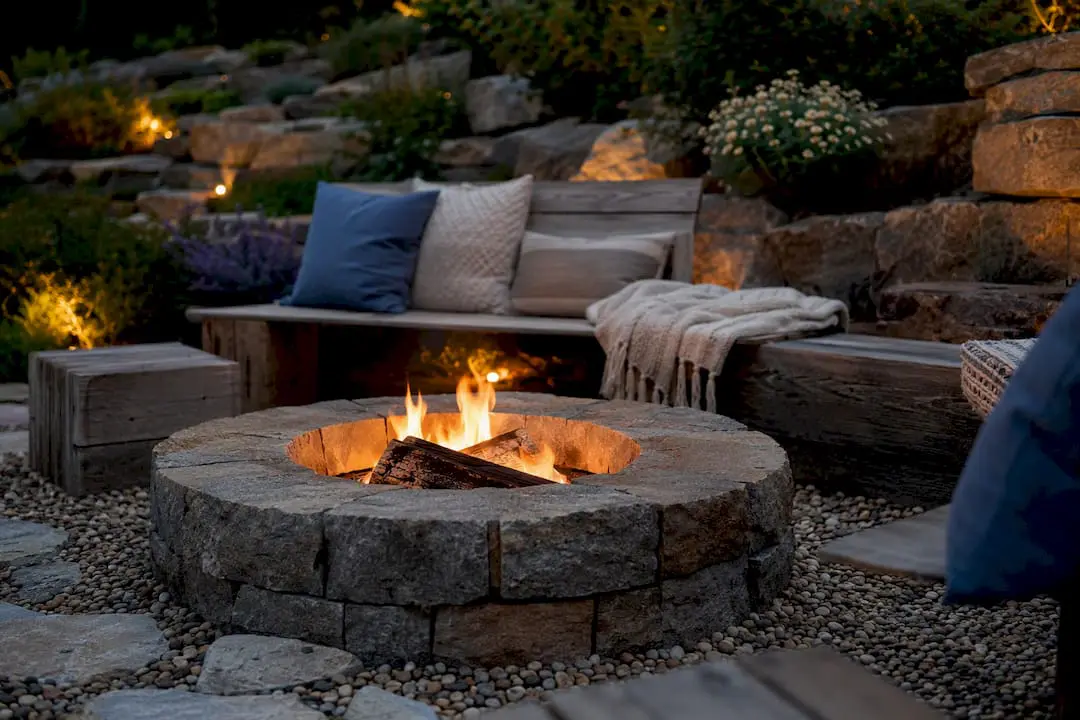
The choice between a fire table, a bowl-style pit, and a built-in fireplace comes down to how the space gets used. Fire tables are gaining ground because they double as functional surfaces for drinks and food while still delivering ambient heat, according to design coverage on 2026 fire feature trends. Freestanding bowls suit more casual, flexible lounge zones where furniture might shift seasonally. Built-in fireplaces make sense as permanent focal points in larger, more formal outdoor living rooms, often paired with seat walls.
Material selection affects both durability and how the feature reads visually:
- Fiber-reinforced concrete is the preferred choice for permanent installations because it resists cracking through New Jersey’s freeze-thaw cycles far better than standard poured concrete
- Natural stone veneer pairs well with masonry patios and matches the warm palette trend
- Stainless steel burner components hold up longer against moisture than lower-grade alternatives
Design signal: Fire features are increasingly specified at the start of a project, not added later, because they determine seating orientation and traffic flow for the entire yard.
Heat output and burner quality matter more than most homeowners realize going in. A larger BTU rating extends the usable season into cooler months, but it also means more clearance from furniture and structures for safety. Scale the feature to the zone: a 36-inch fire table suits a lounge area for four to six people, while anything larger starts to dominate a modest patio. For layout inspiration, Fernandez & Sons’ outdoor living portfolio shows how fire features get positioned relative to seating and dining zones on real New Jersey properties.
Warm Palettes and Layered Textures Replace Cool Grays
Cool gray pavers dominated patio design for years. That’s shifting toward warm, earthy tones: tans, terracottas, and deep browns that echo the materials used inside the house, closing the visual gap between indoor and outdoor spaces.
Hardscape manufacturers are responding directly to this shift. Recent industry coverage from Unilock points to warm palettes, layered textures, and flexible multi-purpose paver layouts as the dominant direction for 2026 installations. Instead of one flat surface, designers are mixing large-format porcelain pavers with natural stone borders or contrasting bands to add visual depth without adding clutter.
Material choice comes with real trade-offs worth weighing before you commit:
- Porcelain pavers resist staining and fading exceptionally well but cost more upfront than concrete
- Natural stone (bluestone, travertine) offers unmatched texture and color variation but needs periodic sealing
- High-pressure laminate (HPL) surfaces on outdoor kitchen counters resist heat and UV fading better than laminate alternatives, though they run at a premium price point
The trick to making these choices feel cohesive rather than random is coordinating hardscape tone with your planting palette and furniture finish. A warm buff-toned paver looks intentional next to bronze or wood-tone furniture frames and deep green plantings; that same paver next to cool steel furniture can feel mismatched. Pick your dominant hardscape tone first, then build furniture and plant choices around it rather than the other way around.
Smart Lighting and Tech That Stay in the Background
Good outdoor lighting works in layers, not as one flood of brightness. Task lighting covers cooking and dining surfaces where you need to actually see what you’re doing. Accent lighting highlights planting beds, architectural features, or a fire feature’s texture. Circulation lighting, usually low-voltage path lights, keeps walkways safe after dark without overpowering the ambiance.
Design guidance on premium outdoor kitchens increasingly treats lighting as a two-mode system, built to switch between bright task lighting for cooking and dimmer ambient lighting for entertaining, according to industry coverage on 2026 outdoor kitchen design. That kind of flexibility depends on planning the wiring and switching zones before construction starts, not retrofitting it afterward.
Beyond lighting, a few technologies show up consistently in current projects:
- Smart irrigation controllers that adjust watering based on rainfall and soil moisture
- Low-voltage LED path and accent lighting on zoned, app-controlled switching
- Built-in outdoor audio wired during the hardscape phase, not added later
- Retractable screens for bugs and wind that don’t require permanent structural changes
Pro Tip: Run extra conduit during construction even if you don’t need it yet. Adding wiring after a patio is poured costs far more than a few extra feet of empty conduit during the original build.
Choose weather-rated fixtures rated for direct exposure, not fixtures marketed as “outdoor-friendly” with vague ratings. The difference shows up in corrosion resistance within a year or two, especially near sprinklers or pool decks.
Wellness Features Are Moving Into the Backyard
Saunas, cold plunge pools, and outdoor sleep areas are no longer exclusive to luxury resort properties. Homeowners are carving out dedicated wellness corners as part of broader backyard renovations, often sequenced in after the main living and dining zones are established.
These features tend to get placed toward the property’s edges or behind screening, both for privacy and because they benefit from a quieter, more secluded feel than a lounge or dining zone. A few considerations shape how well they perform:
- Privacy screening matters more here than anywhere else in the yard; fencing, dense planting, or a pergola structure all work depending on lot size
- Drainage needs careful planning around plunge pools and outdoor showers to avoid pooling near foundations or patios
- Shelter from wind and direct sun extends usability for a sauna or sleep-out space across more of the year
- Utility access for saunas in particular requires electrical capacity most homes don’t already have near the yard’s perimeter
Budget for ongoing service needs, not just installation. Plunge pools need water treatment and filtration upkeep similar to a small pool, and saunas require periodic maintenance on heating elements and wood surfaces exposed to humidity swings.
How Fernandez & Sons Applies These Trends in Real Projects
Most projects Fernandez & Sons builds follow one of a few recurring archetypes: a patio combined with a fire feature and outdoor kitchen for families who entertain regularly, or a low-maintenance garden paired with a paver patio for homeowners who want less upkeep without giving up curb appeal. Both approaches map directly onto the trends above.
Phasing matters more than most homeowners expect going in:
- Phase 1: Grading and utility work, including any plumbing or electrical runs for a future kitchen or lighting system
- Phase 2: The hardscape shell, meaning patios, seat walls, and fire feature installation
- Phase 3: Mechanicals and built-ins, like appliances, sinks, and audio wiring
- Phase 4: Planting and furnishing, once the structural work is complete
This sequence, drawn from Fernandez & Sons’ own 2026 landscape trend planning, avoids the costly mistake of finishing a patio before running the conduit or plumbing that a future outdoor kitchen will need.
| Point | Details |
|---|---|
| Zones drive the layout | Lounge, dining, cooking, and quiet zones should be planned before furniture shopping begins. |
| Infrastructure comes first | Plumbing, electrical, and heating belong in Phase 1, not added after the patio is poured. |
| Professional input pays off | 71% of homeowners now hire at least one professional for outdoor renovations, per Houzz. |
Bringing Living-Room Comfort Outside
The line between indoor and outdoor living has nearly disappeared in current projects. Homeowners aren’t settling for basic patio chairs anymore; they’re specifying deep-seated sofas, weather-rated area rugs, and layered textiles that would look at home in a family room.
This shift shows up clearly in the Houzz numbers: 71% of lounge areas now include sofas, and 66% include some form of dedicated lighting beyond a single overhead fixture, according to the Houzz outdoor trends data. That’s a real departure from the plastic-and-aluminum patio sets that dominated outdoor furniture for decades.
Achieving that living-room feel outdoors comes down to a few consistent choices: performance fabrics rated for UV and moisture exposure, throw pillows and textiles that can be stored or covered during storms, and layered lighting that mimics the warmth of an interior lamp rather than a single harsh floodlight. Rugs anchor a lounge zone visually the same way they do indoors, defining the seating area even when it sits on an open patio slab.
The goal isn’t to replicate an indoor room outside, it’s to borrow the comfort cues that make a space feel inviting. A sectional sofa with deep cushions, a coffee table at the right height, and warm-toned lighting do more to make a patio feel like a real gathering space than any single decorative accent could.
Sustainability Is Shaping Material and Water Choices
Water conservation and material sourcing have become real design considerations, not afterthoughts tacked onto a project for marketing purposes. The same soft-yard shift that’s reducing lawn footprint is also reducing irrigation demand significantly, since native and drought-tolerant plants typically need a fraction of the water turfgrass requires once established.
Recycled and reclaimed materials are showing up more often in hardscape work too. Reclaimed brick and salvaged stone give patios and retaining walls a weathered, established character while reducing demand for newly quarried material. Permeable pavers, which allow rainwater to filter through rather than run off into storm drains, are gaining traction in municipalities that regulate stormwater runoff, including several towns across Morris and Somerset Counties.
Smart irrigation controllers that adjust based on soil moisture and weather data cut water waste substantially compared to fixed timers that run on the same schedule regardless of recent rainfall. Combined with mulched planting beds that retain moisture longer, these systems mean less water used overall even as planting coverage expands to replace lawn area.
None of this requires sacrificing design quality. A patio built from reclaimed stone can look just as refined as one built from new material, often with more visual character. The practical upside for homeowners is twofold: lower water bills over time and a landscape that holds up better during dry spells, since climate-adapted plantings simply need less intervention to survive a hot, dry August.
Outdoor Furniture Built to Actually Withstand Weather
Outdoor furniture has quietly become more technical. Homeowners investing in lounge and dining zones want pieces that survive New Jersey’s full seasonal swing, humid summers, freezing winters, and everything between, without fading, warping, or rusting within a couple of years.
Materials driving this shift include powder-coated aluminum frames, which resist rust far better than untreated steel, and synthetic wicker woven from high-density polyethylene that won’t crack or bleach the way natural rattan does outdoors. Cushion fabrics rated for solution-dyed acrylic performance resist fading from UV exposure and dry quickly after rain, unlike standard cotton or polyester blends.
Design coverage on 2026 hardscape and furniture trends points toward flexible, multi-purpose furniture arrangements that can shift between everyday lounging and larger entertaining setups, according to Unilock’s trend analysis. Modular sectional pieces that reconfigure for different group sizes are replacing fixed dining sets in many new installations.
Weight matters more than people expect too. Heavier frames, whether cast aluminum or teak, resist wind better on open patios, while lightweight resin furniture works fine in more sheltered zones but can shift or tip in exposed locations. Matching furniture weight and material to your specific site conditions, not just aesthetic preference, prevents a lot of frustration down the line. Storage also factors in: pieces with weather-resistant finishes reduce the need to haul furniture indoors every time a storm rolls through, which matters if your lounge zone doesn’t have covered storage nearby.
Shading Solutions That Extend Usable Hours
Shade determines how many hours a day your outdoor space actually gets used, especially across a New Jersey summer where midday sun on an exposed patio can make lounge furniture unusable for hours at a stretch. The solutions homeowners are specifying now go well beyond a basic market umbrella.
Retractable awnings mounted to the house extend over a patio on demand and retract when you want full sun, giving flexibility that a fixed structure can’t match. Motorized versions, controlled by a wall switch or smartphone app, are becoming more common as homeowners integrate them into the same smart-home systems that control irrigation and lighting.
Pergolas with adjustable louvers represent the more architectural end of this trend. Unlike a fixed pergola roof, louvered versions let homeowners rotate the slats to control light and airflow throughout the day, then close them entirely during rain. These structures typically cost more than a fixed pergola or basic awning, but they function as a permanent architectural feature rather than a seasonal accessory, adding value to the property alongside daily usability.
Positioning matters as much as the structure itself. A shading solution over the dining zone extends comfortable meal times into the early afternoon, while shade over a lounge area matters more in the late afternoon and evening when families actually gather. Match the shading investment to when you actually use each zone rather than shading the whole yard uniformly, which usually means compromising on structure size and cost for less benefit where it counts.
Designing for Every Season, Not Just Summer
The four-season mindset that’s transforming outdoor kitchens applies to the entire backyard now. Homeowners want spaces that flex between summer entertaining and cooler-weather use rather than sitting dormant from October through April.
Flexible enclosures make this possible without the cost of a full sunroom addition. Clear vinyl or mesh panels that zip onto a pergola or covered patio structure block wind and light rain while preserving the open-air feel when they’re rolled up. These systems pair naturally with the fire features and heating elements already discussed, since a partially enclosed space holds heat from a fire table or patio heater far more efficiently than a fully open one.
Heating and cooling options round out the seasonal picture:
- Freestanding or built-in patio heaters extend comfortable evening use well into fall
- Radiant heat elements built into a covered ceiling structure provide warmth without taking up floor space
- Overhead fans or misting systems address the opposite problem, keeping covered outdoor kitchens comfortable during peak summer heat
- Retractable screens, mentioned earlier for bug control, also block wind during shoulder-season use
The practical upshot is a backyard that earns its keep across more of the calendar year instead of sitting unused for five or six months. For homeowners investing significant money in hardscape and kitchen infrastructure, that extended usability is often the single biggest factor in whether the project feels worth the cost.
Sound Systems and Multimedia in the Modern Outdoor Kitchen
Entertainment technology outdoors has moved well past a portable speaker propped on a windowsill. Built-in audio systems, wired during the hardscape construction phase, are becoming a standard specification in premium outdoor kitchen and lounge zone builds.
Weather-rated speakers, either surface-mounted or built into pergola structures and stone walls, deliver sound across a dining or lounge zone without visible equipment cluttering the space. Multi-zone systems let homeowners control volume independently in different areas, keeping music low near a quiet reading nook while running it louder near the dining zone during a party. Some homeowners are adding outdoor televisions rated for direct sun and moisture exposure, typically mounted under a covered kitchen structure or pergola roof where they’re protected from the elements.
This kind of technology only works well when it’s planned early, the same principle that applies to lighting and irrigation wiring. Running conduit and speaker wire before a patio is poured costs a fraction of what retrofitting it later requires, since retrofit work often means cutting into finished hardscape or losing access to walls that are already closed up.
Control systems tie it together. A single smart hub that manages lighting, audio, irrigation, and even a retractable awning from one app interface has become realistic for mid-range projects, not just high-end luxury builds. The appeal isn’t complexity, it’s convenience: one homeowner adjusting music volume and dimming the lights without walking between three separate switches on the patio wall.
Why the “More Features” Approach to Backyards Usually Backfires
Homeowners often assume that more features mean a better outdoor space: more furniture, more lighting fixtures, more gadgets. In practice, the projects that hold up best over time are the restrained ones. A backyard with three well-placed, well-built zones almost always outperforms one with five underdeveloped ones.
The data actually supports this. Notice that the Houzz study’s most common features, lounge areas, fire features, basic kitchen infrastructure, aren’t exotic additions. They’re the fundamentals, executed well. The homeowners chasing daily functionality over resale value (25% versus 15%) are making a quieter, more durable decision than it might seem: they’re building for how they actually live, not for a hypothetical future buyer’s checklist.
There’s also a sequencing mistake worth naming directly. Too many homeowners buy furniture and plants first, then try to retrofit infrastructure, wiring, and hardscape around decisions that were never meant to be permanent. That’s backward. The phasing that works, grading and utilities first, then hardscape, then mechanicals, then furnishing, exists because reversing it costs real money in rework. A beautiful sofa set on a patio with no wiring for evening lighting is a compromise, not a finished project.
If there’s one thing worth pushing back on in current trend coverage, it’s the implication that a backyard needs to look like a resort to be considered successful. The most functional spaces built recently aren’t the most elaborate ones. They’re the ones where the zones match how the family actually spends time outside, and where the infrastructure was planned before the pretty parts went in.
Let Fernandez & Sons Help You Build These Trends Into Your Backyard
Reading about zoned layouts and four-season kitchens is one thing. Getting the grading, plumbing, and masonry work sequenced correctly on your own property is another. Fernandez & Sons handles the full range of work these trends require, custom patios, outdoor kitchens, fire features, retaining walls, and planting design, so the phasing questions above get answered by people who’ve run that sequence dozens of times across Morris and Somerset Counties.

What sets a project apart isn’t the appliance list or the paver pattern, it’s whether the infrastructure was planned before the concrete was poured. That’s where a masonry and landscaping team pays for itself: catching the plumbing run or the conduit placement before the patio shell goes down, not after. If you’re planning an outdoor kitchen build specifically, Fernandez & Sons’ outdoor kitchen design work for Basking Ridge shows how these four-season principles translate into an actual New Jersey backyard.
Fernandez & Sons offers free estimates and backs its work with a satisfaction guarantee. If you’re ready to talk through zoning, phasing, or material choices for your own property, request a free estimate and get a plan built around how your family actually uses the space.
Frequently Asked Questions
What are the biggest outdoor living trends for 2026?
Zone-based layouts, four-season outdoor kitchens, low-maintenance native planting, fire features as design anchors, warm material palettes, and integrated lighting and tech define the current direction, backed by Houzz’s 2026 outdoor trends data.
How much does an outdoor kitchen typically need in infrastructure?
Most current builds include plumbing, electrical, or heating as core infrastructure rather than optional add-ons, with grills, beverage refrigerators, and sinks among the most common built-in features.
Do I need a professional for these upgrades, or can I DIY parts of it?
Complex work involving grading, plumbing, electrical, and masonry generally requires a licensed professional for safety and code compliance. Professional involvement in outdoor renovations has grown to 71% of projects, reflecting how technical these builds have become.
What’s the difference between a fire pit and a fire table?
A fire pit is typically a standalone bowl-style feature focused purely on flame and heat, while a fire table incorporates a flat surface around the burner for drinks or food, making it more functional in a lounge or dining zone.
How do I reduce my lawn without losing curb appeal?
Convert one section at a time, starting with low-traffic areas, and replace turf with native, drought-tolerant plants grouped by water needs. This staged approach lets you adjust soil and irrigation before expanding further.
Sources
- 2026 U.S. Houzz Outdoor Trends Study
- Soft yards and party patios — Yardzen 2026 report (Forbes summary)
- Outdoor Kitchen Trends 2026 | Theiss