
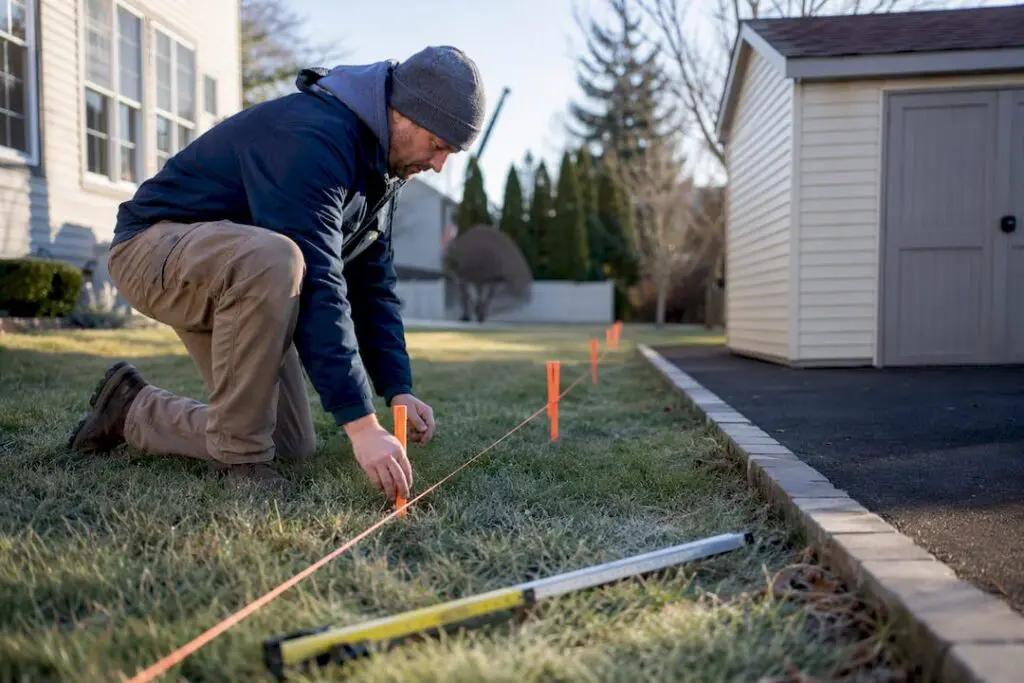
In Morris Plains, patios generally can’t sit closer than 5 feet to any property line, though specific zone schedules may set different minimums. Most brick or paver patios need zoning approval but not a construction permit. Your first move: get a scale survey showing the proposed patio and its distances to every property line, then bring it to the Construction Department.
TL;DR:
- Most patios in Morris Plains must be at least five feet from property lines, but setback limits can vary by zone and corner lot regulations.
- Lot coverage restrictions include all hard surfaces like driveways, walkways, and existing patios, which can cause project rejection even if setbacks are met.
- A zoning approval is required for simple patios, but a construction permit is only needed if structures like fireplaces, retaining walls over four feet, or utility connections are involved.
- A scale survey prepared by a licensed land surveyor is mandatory to accurately measure setbacks and lot coverage, with outdated surveys often leading to delays.
- Most permit delays stem from paperwork issues, such as missing surveys or inaccurate setback measurements, which can be avoided through proper sequencing and pre-application checks.
Table of Contents
- Morris Plains Patio Setback Requirements and Lot Coverage Rules
- Do You Need a Permit for a Patio in Morris Plains?
- How to Measure Your Patio Setback the Right Way
- Common Mistakes That Delay Patio Approval
- Where to Submit Your Morris Plains Patio Application
- How a Local Contractor Handles Setbacks and Approvals
- Get Your Morris Plains Patio Approved Without the Guesswork
Morris Plains Patio Setback Requirements and Lot Coverage Rules
Before you sketch a single paver, you need to understand how the borough defines your yard. Local code splits every residential lot into front yard, side yard, and rear yard zones, and each carries its own setback treatment. The front yard runs the full width of the lot, measured from the street line to the nearest point of the house, according to municipal code summaries. Side and rear yards wrap around the remaining lot perimeter, and a patio tucked into a rear yard still has to respect the minimum distance to the side and rear property lines.
The number most homeowners land on is 5 feet: patios typically can’t be located closer than that to any property line. But that figure isn’t universal. Zone schedules in Article 5 of the borough’s zoning regulations can set tighter or looser minimums depending on your district, and corner lots face an extra wrinkle. A corner property may have to satisfy a front yard setback on two sides at once, since each street frontage counts as its own front yard. That alone can shrink your usable patio footprint more than most homeowners expect.
Setback compliance solves only half the puzzle. The other half is lot coverage, sometimes called impervious surface coverage, and it trips up more patio projects than the setback rule itself.
- Lot coverage caps limit the total percentage of your property that can be covered by hardscape, including the house footprint, driveway, walkways, and patio.
- A patio that clears its setback distance perfectly can still get rejected if it pushes total coverage over the zone’s maximum.
- Borough code treats every hard surface as cumulative, so a patio is judged against everything already on the lot, not in isolation.
Pro Tip: Add up your existing driveway, walkways, and any patio or shed footprint before you design a new one. If you’re already near your zone’s coverage limit, a smaller patio footprint (or a permeable paver system) may be the only way to get approved.
Do You Need a Permit for a Patio in Morris Plains?
Zoning approval and a construction permit are not the same thing, and confusing the two is where a lot of homeowners lose weeks. Zoning approval confirms your patio meets setback and coverage rules. A construction permit is a separate structural and safety review tied to New Jersey’s Uniform Construction Code.
For a standard brick or paver patio, the borough’s own Zoning & Permit Requirements chart lists it as requiring zoning approval but not a construction permit. That’s good news if you’re planning a simple ground-level patio with no walls, roofs, or utility connections. Several features, though, push a project into permit territory:
- Outdoor kitchens or fireplaces — any structure with gas lines, electrical runs, or a chimney typically needs a full construction permit.
- Retaining walls above a certain height — most municipalities set a threshold (often around 4 feet) beyond which a wall needs engineered plans and a permit.
- Roofed or enclosed structures — a pergola with a solid roof or a screened patio enclosure moves beyond simple hardscape.
- Electrical or plumbing work — outdoor lighting circuits, hot tub hookups, or an outdoor sink trigger trade permits on top of the building permit.
When a project does cross into construction permit territory, expect a more involved review. Projects requiring construction permits must submit detailed plans and go through inspections at major phases, and the Construction Department enforces the New Jersey Uniform Construction Code at every stage. A patio alone rarely reaches that level of scrutiny, but a patio built alongside a fire pit or outdoor kitchen almost always will.
How to Measure Your Patio Setback the Right Way
Guessing at distances with a tape measure and a rough eyeball is the fastest way to get your application bounced back. The borough wants a survey to scale, and that means a document prepared by a licensed New Jersey land surveyor, not a homeowner’s hand-drawn sketch.
- Locate your property corners. A surveyor identifies the actual pins or monuments marking your lot lines, which are rarely where a fence or hedge suggests.
- Measure from the proposed patio edge to each property line. Every side of the patio that faces a boundary needs its own dimension noted.
- Record all dimensions directly on the survey. The zoning checklist requires a survey to scale showing existing conditions and the proposed patio, with distances to property lines clearly labeled.
- Include a north arrow and existing impervious surfaces. Reviewers need to see the driveway, walkways, and house footprint alongside the new patio to check lot coverage in one glance.
Most surveys use a scale of 1 inch to 20 feet, which is detailed enough to show setback distances without cluttering the page. Hand that finished survey, along with your completed application, to the Zoning Officer.
Pro Tip: Order your updated survey before you finalize the patio design, not after. A survey that’s a few years old may not reflect additions like a shed or expanded driveway, and that mismatch is a common reason applications get sent back.
Common Mistakes That Delay Patio Approval
Most delays come down to paperwork, not the patio design itself.
- Submitting a site plan without a current, scaled survey.
- Measuring setbacks from a fence line or landscaping edge instead of the actual property pin.
- Ignoring lot coverage until after the patio is already designed at full size.
- Leaving existing impervious surfaces off the plan, which makes coverage calculations impossible to verify.
- Missing a utility easement that cuts across the planned patio footprint.
The fix for most of these is sequencing. Get a current survey first, sketch the patio second, and check your zone’s coverage allowance before committing to a final footprint. A short pre-application conversation with the Zoning Officer can also flag corner-lot or coverage issues early, before you’ve paid for design work.
Pro Tip: Fernandez & Sons builds a lot coverage check into every paver patio design before drawings go to the borough, which is why our clients rarely get bounced back for a coverage violation.
Where to Submit Your Morris Plains Patio Application
Applications go through the Construction Department, which also functions as the Zoning Office for most residential review. Bring these items together before your visit:
- A completed zoning application form.
- Two copies of your scale survey and site plan, showing the proposed patio and all setback dimensions.
- Contractor information, if a licensed professional is handling the installation.
- Payment for the applicable review fee, per the borough’s fee schedule.
Call ahead to confirm current office hours, since municipal schedules shift seasonally. A zoning approval alone for a simple patio often moves faster than a project that also needs a construction permit, since the latter adds plan review and phased inspections tied to the Uniform Construction Code. Build extra time into your project schedule if an outdoor kitchen or retaining wall is part of the plan.
How a Local Contractor Handles Setbacks and Approvals
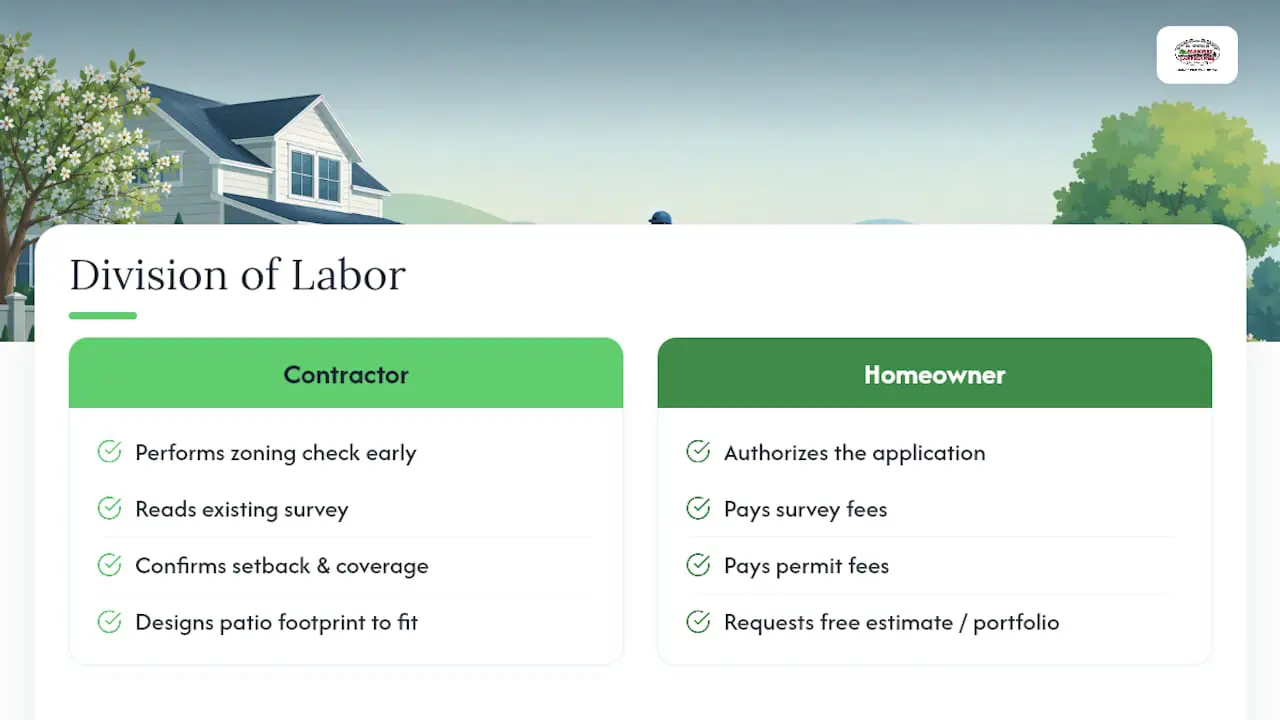
Most homeowners don’t want to become zoning experts, and they shouldn’t have to. On a typical Fernandez & Sons patio project, the process starts with a zoning check well before any pavers get ordered. That means reading the existing survey, confirming setback and coverage numbers against the district schedule, and designing the patio footprint to fit inside those constraints rather than fighting them after the fact.
Homeowners generally handle authorizing the application and covering survey and permit fees, while the contractor coordinates the permit-ready drawings and submission itself. Project pages like the paver patio portfolio and the free-estimate process reflect how that division of labor plays out on real Morris Plains properties, not just on paper.
— BG
Get Your Morris Plains Patio Approved Without the Guesswork
Fernandez & Sons handles the parts of a patio project that trip up most homeowners: reading the survey correctly, checking lot coverage before design, and assembling permit-ready plans the Construction Department can approve without a second round of revisions.
The company has spent over a decade building patios, walkways, and outdoor living spaces across Morris and Somerset Counties, and every project starts with a free estimate and comes backed by a satisfaction guarantee. If you’re weighing paver options or budgeting the project, the patio installation cost guide is a useful starting point. When you’re ready to move from planning to a real design, request a free estimate through the masonry services page and get a patio plan that’s built to clear Morris Plains zoning the first time you submit it.