
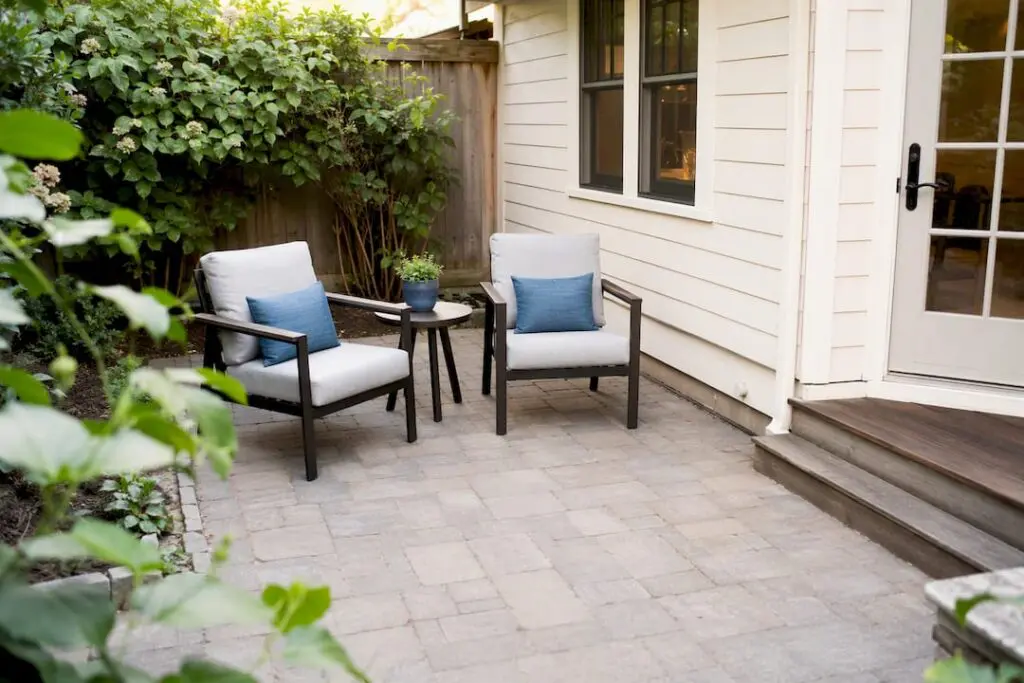
Five moves fix most small patios: clear one-third of the paved floor, keep walkways 30 to 36 inches wide, choose furniture with visible legs instead of bulky bases, layer in warm lighting after dark, and shift your planting from pots on the ground to walls and trellises. Each one solves a specific problem: circulation, visual clutter, or a flat, cramped feeling once the sun goes down.
- Clear one-third of the paved area. Keeps the space from reading as cluttered no matter how small it is.
- Hold walkways to 30–36 inches. Lets two people pass without turning sideways.
- Buy leggy furniture, not solid-base pieces. Sightlines under and around furniture make a patio look roomier than it is.
- Layer warm lighting (2200K–2700K). Creates a sense of a “ceiling” and extends usable hours into the evening.
- Go vertical with plants. Frees floor space while still adding greenery and privacy.
If your patio is under 200 square feet and mostly flat, most of this is a weekend DIY project. Once you’re dealing with drainage problems, uneven grade, or a multi-level design, that’s when it makes sense to call in a contractor.
Key Takeaways
Small patios feel larger when at least one-third of the paved floor stays clear, furniture has visible legs, and lighting and planting move off the ground and upward.
| Point | Details |
|---|---|
| Apply the one-third rule | Keep at least a third of paved space clear on patios under 200 square feet. |
| Size for people, not just furniture | Plan 25–30 square feet per person and 30–36 inch walkways for comfortable circulation. |
| Choose leggy, multi-functional furniture | Visible frames and fold-away or nesting pieces keep sightlines and floor space open. |
| Layer lighting and go vertical | Warm string lights plus vertical planting add depth without using floor area. |
| Call a pro for drainage or multi-level work | Fernandez & Sons handles grading, permeable pavers, and seat walls for small NJ patios with free estimates. |
Table of Contents
- Small Backyard Patio Ideas Start With Sizing And Clearance Rules
- Three Compact Design Concepts That Fit Most Small Backyards
- Which Flooring Options Work Best For Small Patios?
- Furniture And Layout Tactics That Save Space
- Lighting And Vertical Planting That Add Depth Without Losing Floor Space
- How Do You Add Privacy Without Boxing In A Small Patio?
- When It Makes Sense To Hire Fernandez & Sons
- Ready To Build It? Here’s Your Next Step
- Sources
Small Backyard Patio Ideas Start With Sizing And Clearance Rules
Before you buy a single chair, get the math right. Designers use a baseline of 25 to 30 square feet per person for comfortable outdoor living, whether that space is used for dining or lounging. A four-person bistro setup needs roughly 100 to 120 square feet just to function, not counting the walking room around it.
Main walkways should run 30 to 36 inches wide, and 18 inches is the absolute minimum for a sideways squeeze past a chair. Plan for about 36 inches of pull-out clearance behind any dining chair so someone can stand up without bumping the person behind them.
On patios under 200 square feet, apply the One-Third Floor Rule: keep at least a third of the paved surface completely clear of furniture and decor. Grab a tape measure, mark your total square footage with painter’s tape, and see how much you’d actually have left after furniture. Most homeowners are surprised how little “extra” space really exists.
| Clearance | Measurement | Applies to |
|---|---|---|
| Space per person | 25–30 sq ft | Dining or lounging zones |
| Main walkway | 30–36 in | Primary traffic path |
| Pass-by clearance | 18 in minimum | Tight side routes |
| Chair pull-out | ~36 in | Behind dining seats |
Pro Tip: Pull your main seating piece 8 to 12 inches away from any wall instead of pushing it flush. That gap creates a shadow line that reads as added depth, a trick pros call the “float” technique.
Three Compact Design Concepts That Fit Most Small Backyards
You don’t need a blank canvas to make a small patio feel intentional. Most successful small-space layouts fall into one of three concepts, and picking one before you shop saves money and prevents a cluttered mash-up of styles.
The minimalist lounge works in as little as 80 to 100 square feet. Two low-profile chairs, a small side table, and one deep-seated bench read as calm rather than cramped because there’s a single seating cluster and one material underfoot. Keep flooring consistent with your home’s exterior tone to visually extend the house into the yard.
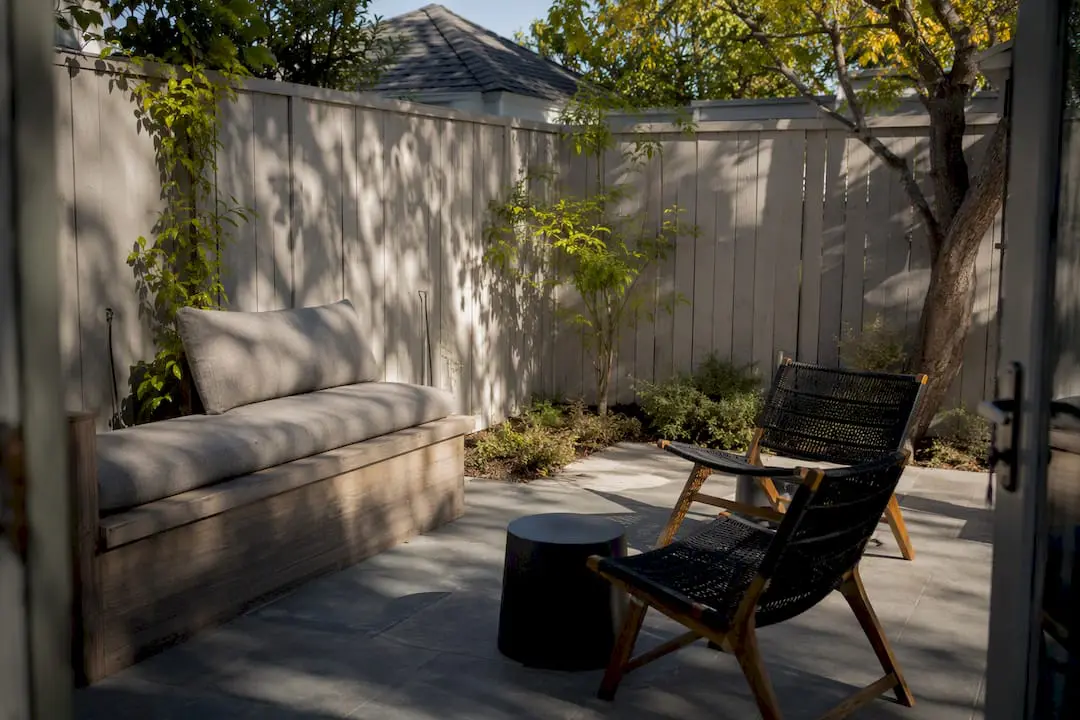
The stone bistro dining nook needs closer to 120 square feet for a round table and two to four chairs. Round shapes matter here. They fit corners better than rectangles and eliminate sharp edges that make tight spaces feel tighter. Pair with large-format pavers so joint lines don’t chop up the small footprint.
The Zen retreat trades furniture for texture: gravel, a single specimen tree or tall grass, and one bench facing a focal point like a small water feature or fire bowl. This layout works even in 60 to 80 square feet because it deliberately avoids groupings.
Sketch your patio’s outline on graph paper before committing. It takes ten minutes and prevents an expensive furniture return.
Pro Tip: Pick one primary use, dining or lounging, rather than trying to force both into a tiny footprint. Fold-away or nesting pieces let you reclaim the floor when you need it.
Which Flooring Options Work Best For Small Patios?
Surface choice changes both the look and the budget of a small patio project, and the trade-offs are sharper in tight spaces because every seam and gap shows.
Large-format concrete pavers run roughly $5 to $10 per square foot in materials, with installed pricing often landing closer to $9.50 to $17 per square foot once labor is added. Rectified-edge porcelain tile costs more upfront but reduces visible joints, which makes a compact space look cleaner and larger. Pea gravel is a budget-friendly option in materials and can look intentional in smaller patios when properly edged. Interlocking deck tiles are a strong DIY option for renters or anyone building over an existing concrete slab.
| Surface | Material cost range | Best for |
|---|---|---|
| Concrete pavers | $5–$10/sq ft | Durable, DIY-friendly patios |
| Porcelain tile | Higher upfront | Clean, modern, low-maintenance look |
| Pea gravel | $0.50–$1.50/sq ft | Tight budgets, Zen-style layouts |
| Interlocking deck tiles | Moderate | Quick DIY over existing slabs |
Permeable pavers deserve a closer look if your yard holds water. Properly installed, they can capture roughly 70% to 80% of rainfall, which cuts down on runoff and pooling without adding separate drainage infrastructure.
- Gravel needs solid edging or it migrates into lawns and flowerbeds within a season.
- Porcelain costs more but requires almost no ongoing maintenance.
- Pavers need a proper base and slight slope, roughly a quarter inch per foot, to drain correctly.
Pro Tip: DIY pavers or deck tiles are reasonable weekend projects on flat ground. Once grading, drainage, or a multi-level patio design enters the picture, a contractor cost guide will save you from a costly redo.
Furniture And Layout Tactics That Save Space
Furniture choice makes or breaks a small patio faster than any material decision. Leggy furniture, pieces with visible frames and open space underneath, keeps sightlines open across the whole area. Solid-base sectionals look inviting in a showroom but swallow floor space in anything under 120 square feet. Round tables tuck into corners that rectangular ones can’t touch, and fold-away chairs give you flexibility for the rare day you need extra seating.
Multi-functional pieces earn their keep in a tight footprint: a storage bench doubles as seating and hides cushions, nesting tables collapse down to almost nothing, and a sturdy ottoman works as both a footrest and last-minute seat.
Picture the same 10 by 12 patio with a bulky sectional jammed into one corner versus two leggy armchairs floated 10 inches off the back wall with a round side table between them. The second layout uses less furniture but reads far more spacious because you can see the ground plane underneath it.
- Scale furniture to the room, not the showroom floor.
- Choose weather-rated materials like teak, powder-coated aluminum, or all-weather wicker.
- Favor pieces you can fold, stack, or nest when not in use.
Pro Tip: Before buying anything, measure your cleared floor space using the one-third rule first, then shop with that number in hand.
Lighting And Vertical Planting That Add Depth Without Losing Floor Space
Light and greenery do the heaviest lifting when you’re out of square footage to work with. Layered lighting, string lights overhead paired with low-level lanterns, creates the sense of a room even outdoors. That overhead layer works like a perceived ceiling, while floor-level fixtures push the visual boundary outward past the actual edge of the patio.
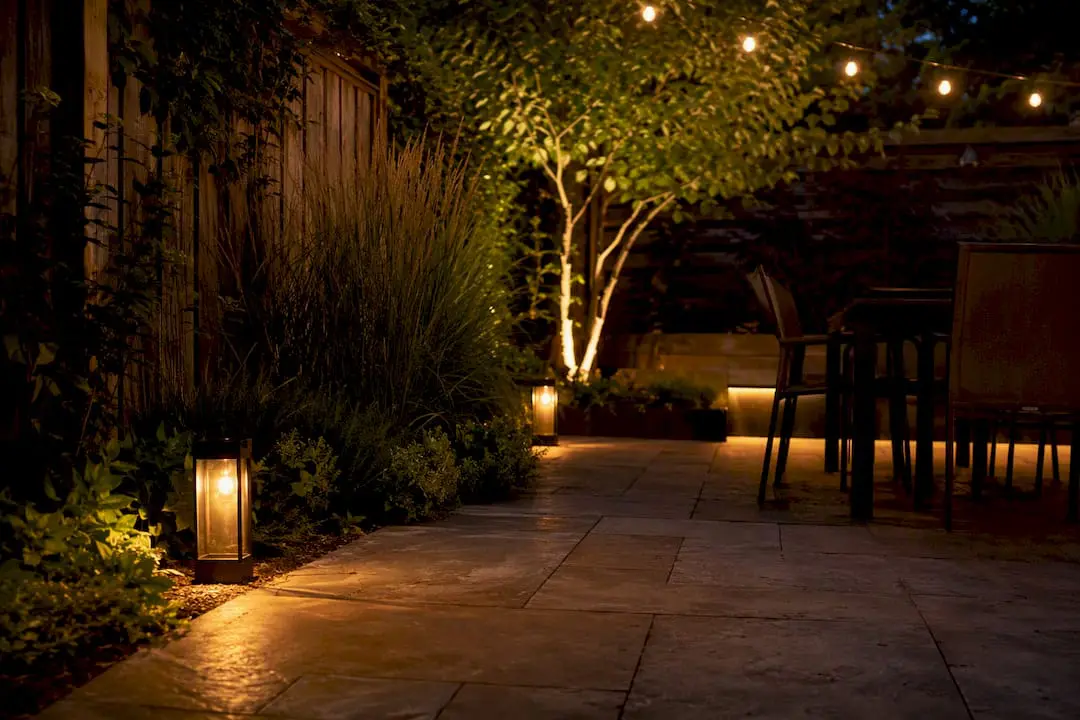
Stick to warm white bulbs in the 2200K to 2700K range. Cooler light flattens texture and makes stone or wood surfaces look sterile rather than inviting.
Shade doesn’t have to eat floor space either. A shade sail or cantilever umbrella covers a seating area without a footprint of its own, and a single container tree can do double duty as shade and a focal point for a few hundred dollars.
- String lights: budget-friendly and DIY-installable in an afternoon.
- Shade sails: moderate cost, no ground footprint once anchored.
- Vertical planters or living walls: free up ground space for low-maintenance greenery.
- Trellised vines: soften hard edges as they mature over a season or two.
Pro Tip: Anchor shade sails into solid posts or existing structure, never just into planters. A gust of wind on a loose anchor is the most common installation mistake homeowners make.
How Do You Add Privacy Without Boxing In A Small Patio?
Privacy and openness feel like opposing goals, but the right screening solves both. Fast options include potted tall grasses, slatted panels for a single problem sightline, and outdoor curtains you can pull back on demand. Longer-term fixes like trellised vines or a planted tree take a season or two to fill in but soften boundaries in a way that panels never quite match.
- Place planters 12 to 18 inches off seating so leaves don’t brush guests.
- Give a slatted screen at least 4 to 6 feet of horizontal run to actually block a sightline.
- Combine one fast fix (curtain or potted screen) with one long-term planting for a layered look.
- Curtains and potted grasses: instant, movable, low commitment.
- Trellised vines and trees: slower, but they blend into the landscape.
When It Makes Sense To Hire Fernandez & Sons
Some patio problems solve themselves with a tape measure and a trip to the garden center. Others don’t. A recent small backyard project in Morris County involved a patio under 150 square feet with a persistent drainage problem: water pooled against the back door every time it rained. The fix combined regraded soil, permeable pavers, and a built-in seat wall that doubled as extra seating, solving the water issue and the seating shortage in the same project.
That’s the pattern worth watching for. If your patio needs grading work, a permeable paver system, a multi-level retaining wall, or anything requiring a permit, it’s no longer a weekend project.
Fernandez & Sons installs pavers, seat walls, built-in benches, and lighting prep as part of full outdoor living space builds across Morris and Somerset Counties, backed by free estimates and a satisfaction guarantee on every project.
Pro Tip: If you’re not sure whether your yard needs drainage work, watch it during the next heavy rain. Standing water more than a few hours after a storm is a sign to call a professional site assessment before you pour anything.
A Contractor’s View On The Mistakes Homeowners Repeat
After enough small-patio builds, the same four mistakes show up again and again.
- Overfilling the floor. Cut furniture count until a third of the space stays open.
- Choosing the cheapest surface for a tight space. Cheap pavers show every flaw in a small footprint; spend where it’s visible.
- Skipping drainage. A flat, poorly graded patio turns into a puddle magnet within a year.
- Ignoring lighting. A patio that only works in daylight is half a patio.
Ready To Build It? Here’s Your Next Step
Reading about the one-third rule is one thing. If that’s where you land, the fix usually isn’t more furniture shopping. It’s a proper layout plan.
![CTA image placeholder]
Start with three quick steps: measure and photograph your current patio, check it against the one-third rule, and request a free estimate for outdoor living spaces from Fernandez & Sons. Unlike a DIY paver weekend that risks drainage mistakes down the line, professional installation from Fernandez & Sons handles grading, base prep, and material selection in one pass, so you’re not troubleshooting a soggy patio next spring. Homeowners in Morris and Somerset Counties can get started here and see what a properly built small patio actually looks like.
Sources
- How to Arrange Small Patio Furniture: Layout Guide
- Modern design ideas for small backyard patios
- Maximizing Small Backyard Spaces With Smart Hardscape Layouts