
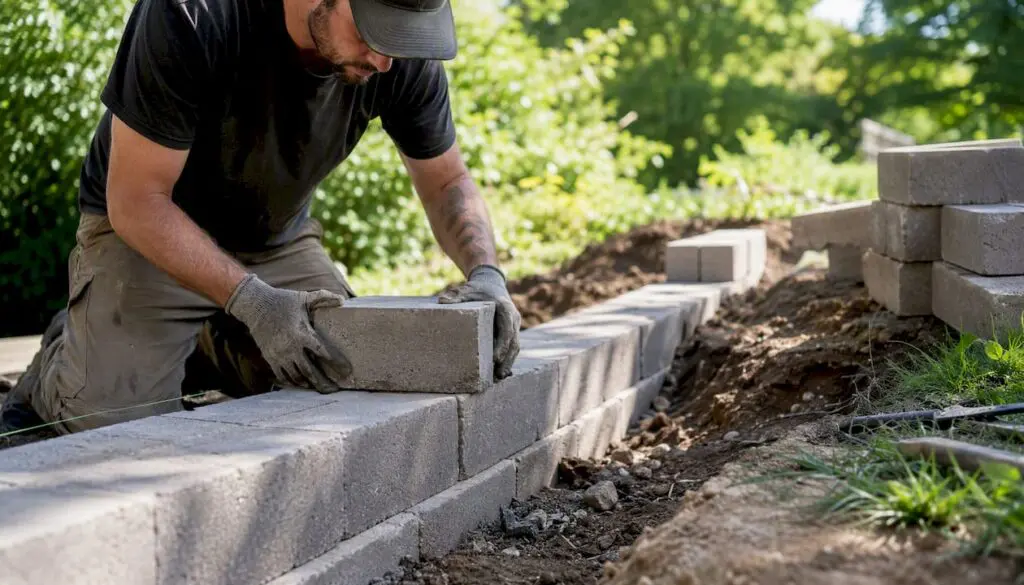
Most U.S. residential retaining walls cost between $20 and $50 per square foot installed, with typical homeowner projects landing somewhere between $3,202 and $9,203 according to national planning data. The four biggest drivers of where your project lands in that range are wall height, material choice, site preparation requirements, and whether permits or engineering are needed. Use these three planning buckets to set your early budget:
- Garden/low wall (under 3 ft, no surcharge): a low-cost range for a typical 40–60 ft run
- Standard residential wall (3–5 ft, landscape or property-grade): a moderate cost range for installation
- Engineered/tall wall (over 4 ft with surcharge, or 6+ ft): a higher budget range including engineering and permits
These are planning anchors, not fixed quotes. A contractor’s final number will reflect your specific site, soil, and scope, which is exactly what the sections below help you understand.
Key Takeaways
Most residential retaining walls cost $20–$50 per square foot installed, with total projects typically ranging from $3,202 to over $20,000 for engineered walls, depending on height, material, site conditions, and whether engineering and permits are required.
| Point | Details |
|---|---|
| National cost range | Most homeowner projects fall between $3,202 and $9,203; engineered walls can exceed $20,000. |
| Biggest cost drivers | Height, material choice, drainage requirements, and site prep account for most quote variation. |
| Permit/engineering trigger | Walls over approximately 4 ft or those with surcharge loads commonly require permits and stamped engineering. |
| Calculate before you call | Measure face area (length × exposed height), multiply by your material’s $/sq ft range, then add drainage, permit, and disposal allowances. |
| Fernandez & Sons NJ | Free on-site estimates with line-item quotes for Morris and Somerset County retaining wall projects. |
Table of Contents
- How much does a retaining wall cost by material?
- How wall height and project type change what you pay
- What site factors drive your retaining wall price up?
- When do permits, engineering, and building codes apply?
- Labor costs, DIY vs. hiring a pro, and the real tradeoffs
- How to calculate your retaining wall project cost
- What does a typical retaining wall project timeline look like?
- Practical ways to reduce your retaining wall cost without cutting corners
- How Fernandez & Sons prices retaining wall projects in NJ
- Signs you need a licensed contractor immediately and red flags in quotes
- Fernandez & Sons: free estimates for NJ retaining wall projects
- The case for investing in drainage and footing first
- Sources
How much does a retaining wall cost by material?
Material choice is the single fastest way to move your budget up or down. The table below compares the six most common residential systems on installed cost, typical project range, best use, maintenance, and installation difficulty. All figures reflect installed cost (labor, base, drainage, and basic caps included) based on 2026 planning data.
| Material | Avg $/sq ft (installed) | Typical total project range | Best use | Maintenance & lifespan | Installation difficulty |
|---|---|---|---|---|---|
| Segmental concrete block (SRW) | $18–$45 (entry); $30–$50 (premium) | $2,700–$9,203 | Landscape, garden, property-grade | Very low; 40–50+ years with proper drainage | Moderate |
| Poured concrete | $20–$60 | $3,000–$9,000 | Structural, high-load, commercial | Low; 50+ years; may crack without control joints | High (formwork required) |
| Natural stone (dry-stack or mortared) | $25–$50 | $3,750–$9,203 | Aesthetic, garden, architectural | Low to moderate; 40–50+ years | High (labor-intensive) |
| CMU block + stone veneer | $30–$80 | $4,500–$9,203 | Structural with premium finish | Low; 40–60 years | High |
| Timber (railroad tie or landscape timber) | $10–$20 | $1,500–$3,000 | Low garden walls only | High; 10–20 years; rot risk | Low to moderate |
| Gabion (wire basket + stone fill) | $15–$30 | $2,700–$5,250 | Erosion control, naturalistic | Low; 30–50 years; wire corrosion risk | Moderate |
A few things explain why published per-square-foot ranges vary so widely. Some quotes include full drainage pipe and gravel backfill; others price only the block and labor. Excavation depth, footing preparation, geogrid reinforcement layers, and hauling and disposal of excavated soil can each add $3–$8 per square foot to the base material cost. When you compare contractor bids, ask each one to confirm what their $/sq ft figure actually includes. Contractor estimates often differ precisely because of these scope differences, not because one contractor is cheaper or more expensive.
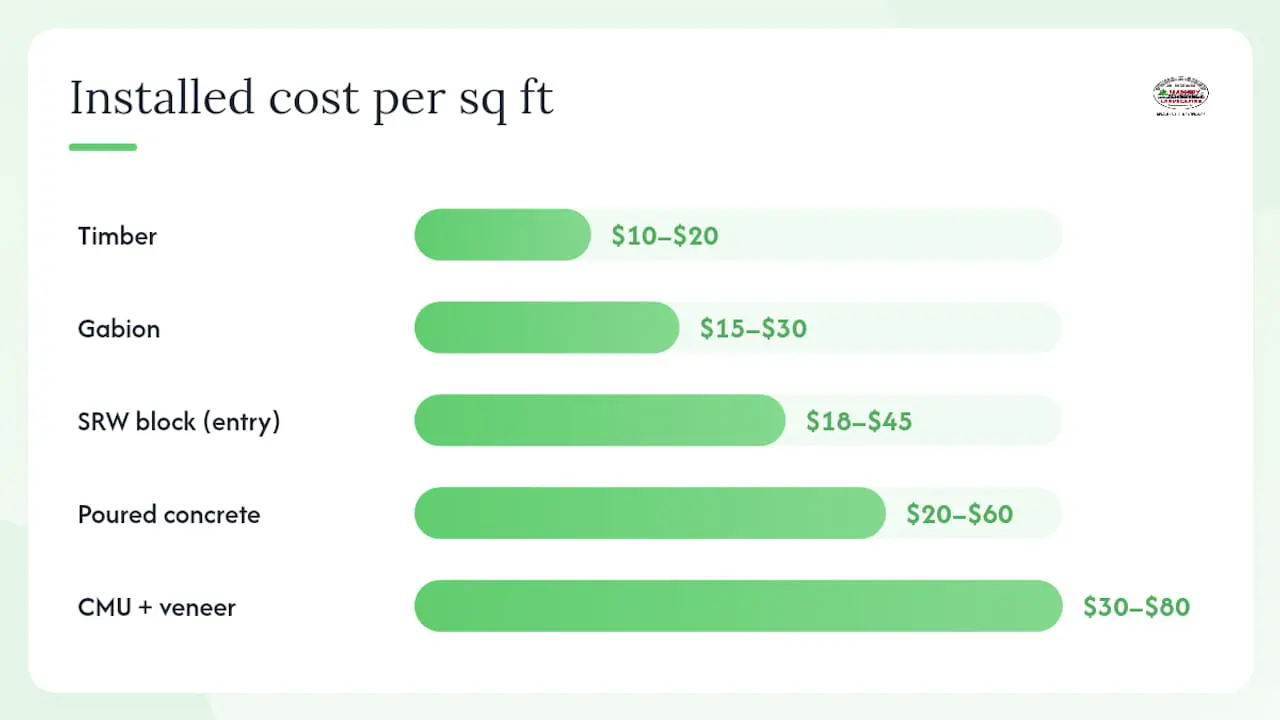
Pro Tip: Timber is the lowest upfront cost, but its 10–20 year lifespan often means a full rebuild within the life of your mortgage. SRW block or poured concrete typically delivers better long-term value, especially when you factor in the cost of a second installation. NCMA guidance supports 40–50+ year service life for properly installed concrete masonry systems.
For maintenance, keep these material-specific notes in mind:
- SRW block: Minimal upkeep. Clear drainage outlets annually and re-level any shifted caps after a hard freeze.
- Poured concrete: Watch for hairline cracks at control joints; seal every few years to prevent water infiltration.
- Natural stone: Occasional repointing on mortared walls; dry-stack walls may need periodic resetting of shifted stones.
- Timber: Inspect annually for rot, insect damage, and lean. Expect replacement in 15–20 years even with treated lumber.
- Gabion: Check wire basket integrity every few years; corrosion in high-moisture environments can shorten lifespan.
How wall height and project type change what you pay
Height is where retaining wall pricing gets non-linear. Soil pressure against a wall increases roughly with the square of the height, which means a 6 ft wall doesn’t cost twice as much as a 3 ft wall. It can cost three to four times more once you account for deeper footings, geogrid reinforcement layers, and the engineering review that taller walls typically require.
The table below shows how project type and height translate to installed cost ranges for common residential scenarios.
Worked example: 50 ft × 3 ft SRW landscape wall
- Face area: 50 ft × 3 ft = 150 sq ft
- Planning range: $18–$45/sq ft (entry SRW block, installed)
- Base installed estimate: 150 × $18 = $2,700 (low) / 150 × $45 = $6,750 (high)
- Add drainage allowance: $500–$1,000
- Add permit (if required): $150–$500
- Total planning range: $3,350–$8,250
When a wall requires engineering depends on local rules, but common triggers include:
- Exposed height exceeds a typical threshold (around 4 ft)
- The wall supports additional surcharge loads such as structures or slopes behind it
These triggers may require added reinforcement layers, deeper footings, and stamped engineering drawings. These requirements can significantly increase project cost beyond a straightforward installation.
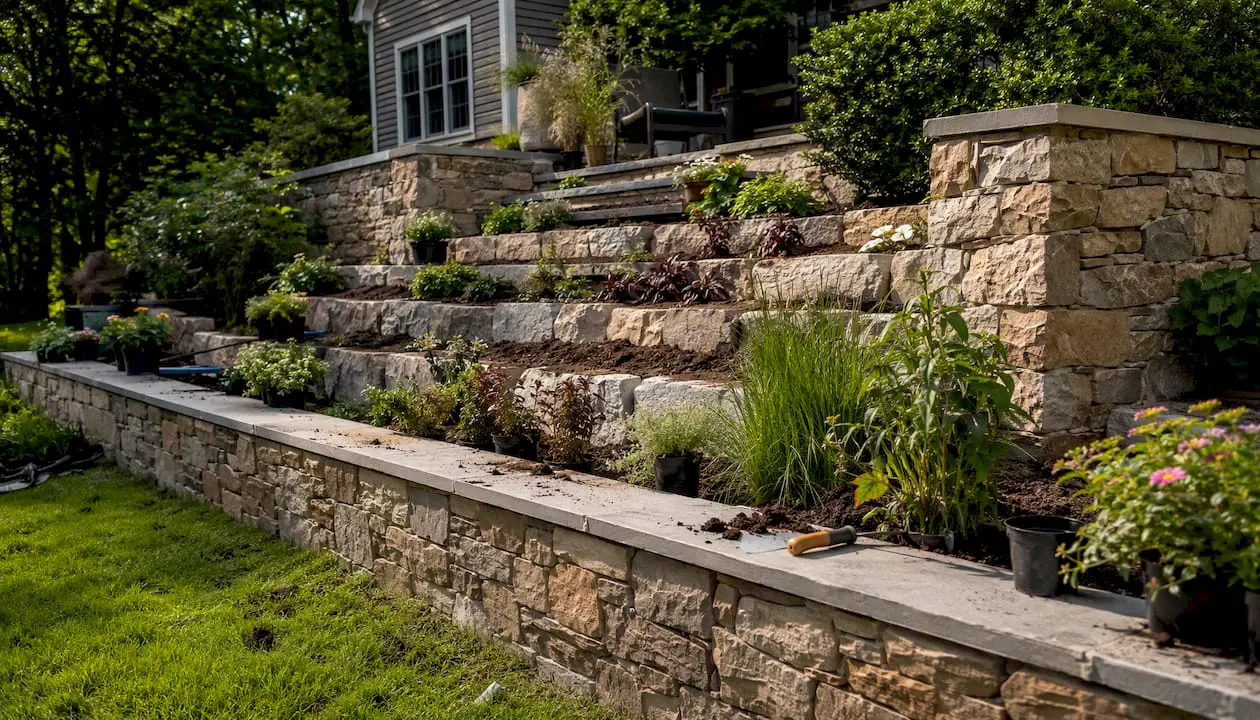
Multi-level terraced walls are a practical alternative when a single tall wall would require full engineering. Splitting a 6 ft grade change into two 3 ft walls with a planting terrace between them often costs less overall and avoids the engineering threshold, while creating a more attractive outdoor space.
What site factors drive your retaining wall price up?
Even with identical materials and wall dimensions, two neighboring properties can produce quotes that differ by thousands of dollars. Site conditions are the reason. Here is the checklist contractors work through when they price a job:
- Access and equipment: Tight side yards or fenced properties may require hand-digging or a mini-excavator instead of a full machine, adding $500–$2,000 in labor.
- Soil type: Clay-heavy soils retain water and exert more lateral pressure, often requiring additional drainage and geotechnical review. Check your soil type in advance using the free Web Soil Survey from NRCS.
- Slope and grading: Steep slopes require more excavation and may need temporary shoring during construction.
- Drainage requirements: A proper drainage system (perforated pipe, gravel backfill, filter fabric) is non-negotiable for wall longevity. Budget $500–$2,500 depending on wall length and soil conditions.
- Existing structures and demolition: Removing an old timber or block wall adds $500–$3,000 depending on size and material.
- Tree removal: Roots near the wall line can complicate excavation and may require arborist work, typically $300–$1,500 per tree.
- Hauling and disposal: Excavated soil and demolished materials must leave the site. Disposal costs range from $200 to $800 for a typical residential project.
- Finish details: Caps, steps, veneer facing, and decorative plantings all add to the base wall cost. Caps alone can add $5–$20 per linear foot depending on material.
The USDA Plant Hardiness Zone Map is another useful pre-planning tool. Frost depth in your zone directly affects how deep the footing must go. In northern New Jersey, frost depth commonly reaches 36–42 inches, which means a footing that might be 12 inches deep in Georgia needs to be three times deeper here.
When you request contractor quotes, ask each one to confirm: excavation depth and method, base material type and thickness, drainage pipe and gravel specification, geogrid inclusion (yes/no and how many layers), and disposal of excavated material. These five items account for most of the scope variation between bids.
When do permits, engineering, and building codes apply?
The short answer: walls over approximately 4 ft in height (measured from the bottom of the footing) or walls supporting surcharge loads commonly require a building permit and may require stamped engineering drawings. This threshold comes from IBC Chapter 1 scope and administration language, though your local municipality may set a lower or higher trigger. Always confirm with your local building department before breaking ground.
Permit and engineering thresholds to know before you build: Most U.S. jurisdictions require a permit for retaining walls taller than 3–4 ft, or for any wall supporting a structure, driveway, or significant slope. A stamped structural drawing from a licensed engineer is typically required for walls over 4–6 ft or those with surcharge loads. Geotechnical reports (soil borings and analysis) are often required for walls over 6 ft or on unstable soils. Skipping permits on a wall that requires them can result in a stop-work order, required demolition, and difficulty selling your home.
Typical cost ranges for these line items:
- Building permit: $150–$600 for most residential retaining wall projects
- Stamped engineering drawings: $800–$3,000 depending on wall complexity and engineer’s scope
- Geotechnical report: $1,500–$5,000 for a full soils investigation
Pro Tip: Call your local building department before getting contractor quotes. Ask specifically: “What is the permit threshold for retaining walls, and do you require stamped engineering?” Getting this answer early prevents scope surprises after you’ve already received bids.
Running a quick Web Soil Survey check before your site visit can also flag whether your soil type is likely to trigger a geotechnical review requirement. Clay-heavy or expansive soils often do.
Labor costs, DIY vs. hiring a pro, and the real tradeoffs
Small garden walls under 2 ft tall with no surcharge load are genuinely DIY-friendly for a handy homeowner. Anything over approximately 4 ft, or any wall holding back a slope with a structure above it, should be professionally installed. The structural consequences of a wall failure, including soil movement, damage to foundations, and injury risk, far outweigh any labor savings.
Here is how labor typically breaks down in a professional installation:
- Labor as a share of total cost: Generally 40–60% of the installed price, depending on material and site complexity
- Typical crew size: 2–3 workers for a standard residential wall
- Installation time: 1–3 days for a simple 50 ft landscape wall; 1–2 weeks for an engineered wall with drainage and geogrid
- BLS OES wage data provides regional mason and laborer rates that contractors use to build their labor estimates; national median wages for masonry workers run in the mid-$20s per hour, but rates in the Northeast are typically higher
For DIY on a simple garden wall, realistic savings run $8–$20 per square foot in labor, but homeowners often underestimate these additional costs:
- Equipment rental: Plate compactor, hand tamper, and possibly a mini-excavator ($200–$800/day)
- Material deliveries: Block pallets and gravel deliveries may require a forklift or crane truck, adding $150–$400 per delivery
- Soil export: Renting a dumpster or hiring a hauler for excavated material ($300–$700)
- Drainage materials: Perforated pipe, filter fabric, and drainage gravel are often overlooked in DIY budgets ($300–$800 for a 50 ft wall)
- Mistakes and restarts: A misaligned base course means pulling and relaying block, which costs time and sometimes materials
The honest math: a 50 ft × 2 ft garden wall might save $1,200–$2,500 in labor through DIY. A 50 ft × 4 ft wall with drainage and geogrid is a different project entirely, and a failure requiring professional repair or rebuild typically costs more than the original professional installation would have.
How to calculate your retaining wall project cost
Follow these steps to produce a realistic planning estimate before you call contractors.
- Measure the exposed face area. Length (ft) × exposed height (ft) = face area in square feet. Use exposed height, not total wall height including buried footing.
- Choose a planning $/sq ft range for your material from the comparison table above.
- Multiply: face area × low $/sq ft = low estimate; face area × high $/sq ft = high estimate.
- Add allowances for the line items below.
- Apply a regional labor adjustment if needed. BLS OES data shows that mason wages in the Northeast run 15–25% above the national median, so add that percentage to your labor-share estimate when working in New Jersey or similar high-cost markets.
| Allowance item | Typical planning cost |
|---|---|
| Building permit | $150–$600 |
| Stamped engineering drawings | $800–$3,000 |
| Drainage system (pipe, gravel, fabric) | $500–$2,500 |
| Excavation and grading | $500–$2,000 |
| Soil/debris hauling and disposal | $200–$800 |
| Tree or stump removal | $300–$1,500 per tree |
| Decorative caps | $5–$20 per linear foot |
| Steps (per step) | $150–$400 |
Worked example 1: 50 ft × 3 ft SRW block landscape wall
- Face area: 150 sq ft
- Material/install: 150 × $25 = $3,750 (mid-range SRW)
- Drainage: $750
- Permit: $300
- Disposal: $400
- Total estimate: $5,200
Worked example 2: 40 ft × 5 ft engineered natural stone wall
- Face area: 200 sq ft
- Material/install: 200 × $55 = $11,000 (mid-range natural stone)
- Drainage: $1,500
- Stamped engineering: $1,500
- Permit: $450
- Disposal: $600
- Total estimate: $15,050
These examples use mid-range planning figures. Your actual quote will reflect local labor rates, specific site conditions, and the contractor’s scope. Bring these calculations to your first contractor meeting so you can compare their scope line by line against your planning model.
What does a typical retaining wall project timeline look like?
Knowing the schedule helps you coordinate with neighbors, plan around landscaping, and avoid surprises when a crew shows up with heavy equipment.
Headline schedule:
- Permit and design lead time: 1–4 weeks for simple walls; 4–12 weeks for engineered walls requiring stamped drawings and geotechnical review
- Demolition and site prep: 1–2 days for most residential projects
- Installation: 1–3 days (simple landscape wall); 1–2 weeks (engineered or large wall)
- Finishing and cleanup: 1 day for grading, seeding, and debris removal
| Project type | Permit/design | Site prep | Installation | Finishing | Total elapsed |
|---|---|---|---|---|---|
| Simple landscape wall (under 4 ft) | 1–2 weeks | 1 day | 1–3 days | 1 day | 2–4 weeks |
| Engineered wall (4–6 ft, surcharge) | 4–8 weeks | 1–2 days | 1–2 weeks | 1–2 days | 6–12 weeks |
Logistics checklist to prepare before the crew arrives:
- Confirm vehicle and equipment access (minimum 8 ft wide gate or opening for a mini-excavator)
- Identify a staging area for block pallets and gravel deliveries (typically 10 ft × 20 ft minimum)
- Mark underground utilities (call 811 at least 3 business days before digging)
- Notify neighbors of noise and potential vibration, especially for compaction work
- Arrange temporary fencing if children or pets use the yard
- Plan for temporary drainage if work spans multiple days during rainy weather
Practical ways to reduce your retaining wall cost without cutting corners
Saving money on a retaining wall project is possible without sacrificing structural performance. The key is knowing where the savings are real and where they create problems later.
- Choose SRW block where it fits. For walls under 4 ft with no surcharge, segmental concrete block delivers excellent durability at a lower installed cost than natural stone or poured concrete.
- Simplify the face finish. Standard block caps cost a fraction of custom-cut stone caps. Save the premium finish for visible focal points and use standard caps on less visible sections.
- Bundle nearby landscape work. Combining a retaining wall with a patio, walkway, or grading project in a single contract often reduces mobilization costs and may lower the per-unit price on shared materials. Check out budget-friendly NJ landscape ideas for inspiration on pairing projects.
- Get multiple bids with identical scope. Use the scope checklist from the “What site factors drive your retaining wall price up?” section to ensure every contractor is quoting the same work. Price differences on identical scope are real savings; price differences from omitted scope items are false savings.
- Schedule in the off-season. Late fall and winter (outside of freeze periods) often bring lower demand and more contractor availability in the Northeast, which can translate to better pricing.
- Consider a phased build. If budget is tight, a lower first phase with a planned second tier later can spread costs while still solving the immediate drainage or erosion problem.
Pro Tip: If you’re looking for places to cut, cut cosmetic line items first: caps, veneer, and decorative steps. Never cut drainage, footing depth, or base compaction. A wall that fails because of inadequate drainage will cost more to repair or rebuild than the original savings.
Skipping drainage is the most common false economy in retaining wall construction. Water pressure behind an undrained wall multiplies the lateral load on the structure, accelerating failure. A proper drainage system adds $500–$2,500 to a project but can double or triple the wall’s effective lifespan.
How Fernandez & Sons prices retaining wall projects in NJ
For homeowners in Morris and Somerset Counties, understanding how a licensed local contractor actually builds a quote helps you prepare for the conversation and know what to expect.
Fernandez & Sons starts every retaining wall project with a free on-site visit. No phone estimates, no ballpark numbers based on photos. The site visit is where the real pricing happens, because the variables that matter most, including soil conditions, access, existing drainage patterns, and proximity to structures, can only be assessed in person.
What gets evaluated during the site visit:
- Slope angle and grade change from top to bottom of the proposed wall
- Soil type and visible drainage patterns (standing water, erosion channels)
- Equipment access and staging area availability
- Proximity to utilities, structures, and property lines
- Condition of any existing wall being replaced or extended
Typical local project ranges for Morris and Somerset Counties, NJ:
- Simple landscape wall (SRW block, 40–60 ft, under 3 ft): $4,500–$9,000
- Standard residential wall (SRW or natural stone, 50–80 ft, 3–4 ft): $8,000–$18,000
- Engineered wall (any material, over 4 ft or surcharge): $15,000–$30,000+
These ranges reflect Northeast labor rates, NJ permit costs, and the drainage requirements that northern NJ’s frost depth and clay soils typically demand. They align with national planning data adjusted for local conditions.
The written estimate from Fernandez & Sons breaks out line items separately: excavation, base preparation, drainage system, block or stone materials, engineering (when required), permit filing, and cleanup. This format makes it straightforward to compare against other bids.
What to have ready for your site visit:
- A rough sketch or photo of the area, including approximate length and height of the grade change
- Any survey or plot plan showing property lines and setbacks
- Notes on how the area drains currently (where water goes after heavy rain)
- Questions about material options and finish preferences
Fernandez & Sons handles permit filing and coordinates with engineers when stamped drawings are required, so homeowners don’t have to manage those relationships separately. Work comes with a satisfaction guarantee, and the team is available for follow-up questions after installation. You can learn more about retaining wall services in Basking Ridge and surrounding NJ communities or explore distinctive retaining wall design options before your visit.
Signs you need a licensed contractor immediately and red flags in quotes
Some retaining wall situations call for a professional assessment right away, not after you’ve collected a few bids.
Call a licensed contractor immediately if you notice:
- The wall is visibly leaning or bulging outward
- New horizontal or diagonal cracks have appeared in the past season
- Water is pooling at the base or top of the wall after rain
- Soil is washing through gaps in the wall face
- The wall has shifted or settled unevenly
These are signs of active structural distress. A failing wall can accelerate quickly, especially after heavy rain or a freeze-thaw cycle.
Red flags in contractor quotes:
- No drainage line item (perforated pipe, gravel, filter fabric)
- No footing or base preparation specified
- No geogrid layers called out for walls over 3–4 ft
- Unusually low mobilization cost with no explanation
- No disposal line item for excavated soil
- No mention of permit filing or engineering for a wall that clearly triggers those requirements
The long-term cost of shortcut repairs: A retaining wall rebuilt correctly after a failure typically costs 30–50% more than the original installation would have, because failed walls often damage surrounding drainage, grading, and sometimes adjacent structures. The cheapest quote that omits drainage and proper footing is rarely the cheapest project when measured over ten years.
Verifying a contractor’s credentials:
- Confirm the contractor holds a valid NJ Home Improvement Contractor (HIC) license
- Ask for proof of general liability insurance and workers’ compensation coverage
- Request references from retaining wall projects specifically, not just general landscaping
- For engineered walls, ask whether the contractor works with a licensed structural engineer and whether stamped drawings are included in the quote
Fernandez & Sons: free estimates for NJ retaining wall projects

Homeowners in Morris and Somerset Counties who are ready to move from planning numbers to a real project quote have a straightforward next step. Fernandez & Sons brings over a decade of masonry and hardscaping experience to every retaining wall project, from simple SRW garden walls to engineered stone walls on challenging NJ slopes.
The free site visit covers everything: slope assessment, material recommendations, drainage planning, and a written line-item estimate you can compare directly against other bids. Fernandez & Sons handles permit coordination and engineering referrals when required, so the process stays organized from the first visit through final cleanup. Every project comes with a satisfaction guarantee.
Request a free estimate for your retaining wall project in Morris or Somerset County, or visit the Fernandez & Sons homepage to explore the full range of masonry and hardscaping services available for your property.
The case for investing in drainage and footing first
The most consistent mistake homeowners make when budgeting a retaining wall is treating drainage and footing depth as negotiable line items. They are not. Every dollar saved by reducing drainage gravel, skipping filter fabric, or shallowing the footing is a dollar borrowed against the wall’s structural life. A wall that holds for 40 years with proper drainage and a solid base is a better investment than a wall that looks identical on day one but begins to lean within a decade.
The tradeoff worth making is on the face finish, not the foundation. Choosing standard SRW caps over custom-cut stone, or leaving a side section in plain block rather than veneer, saves real money without touching structural performance. That is the balance Fernandez & Sons consistently recommends: spend fully on what holds the wall up, and make considered choices on what makes it look good.
Sources
The figures and guidance in this article draw from the following authoritative references. Bookmark these for your contractor meetings and permit research.
- Retaining Wall Cost (2026) — Block, Concrete & Stone
- The Ultimate Guide to Retaining Walls – This Old House
- Why Retaining Wall Cost Estimates Vary More Than Most Homeowners Expect
- Occupational Employment and Wage Statistics (BLS)
- National Concrete Masonry Association (NCMA)
- Web Soil Survey (NRCS)
- USDA Plant Hardiness Zone Map
Before your first contractor meeting, run the worked calculation from Section 7 using your actual measurements. Bring that number to the meeting and ask each contractor to walk you through how their quote compares to your planning estimate, line by line.