
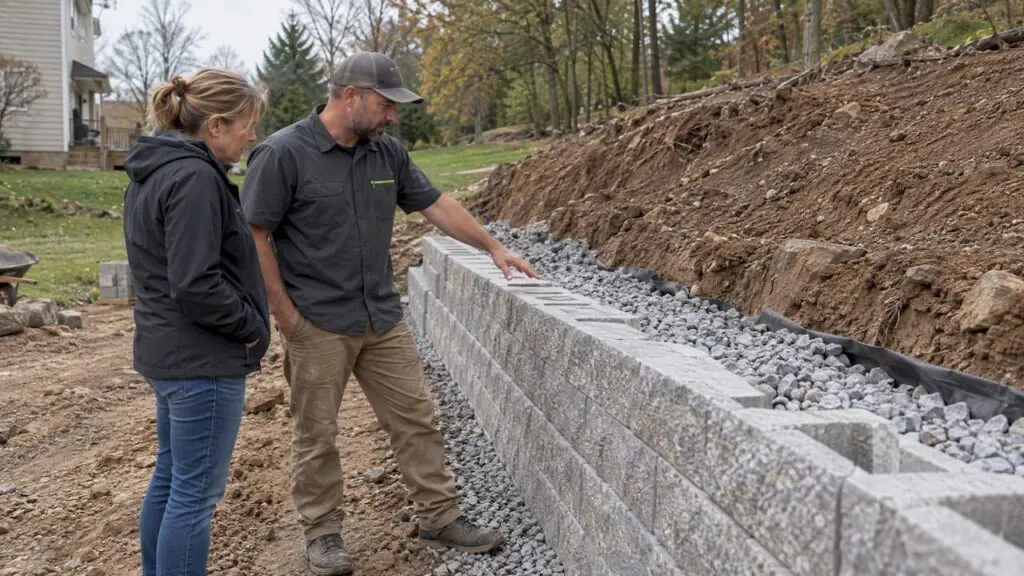
Retaining wall materials fall into six main groups: segmental concrete block, poured concrete, natural stone, pressure-treated timber, gabions, and concrete masonry units or brick. The right choice depends on the height you’re retaining, your soil type, drainage conditions, and any surcharge load, not on appearance alone. Walls retaining more than 48 inches of unbalanced fill, or resisting extra lateral loads, typically require an engineered design under local building codes.
Retaining Wall Materials What to Know
Walls retaining over 48 inches of unbalanced fill or extra loads generally require an engineered design under local building codes.
Segmental concrete block walls are easiest to repair and ideal for low to moderate heights, while poured concrete suits taller or narrower structures better.
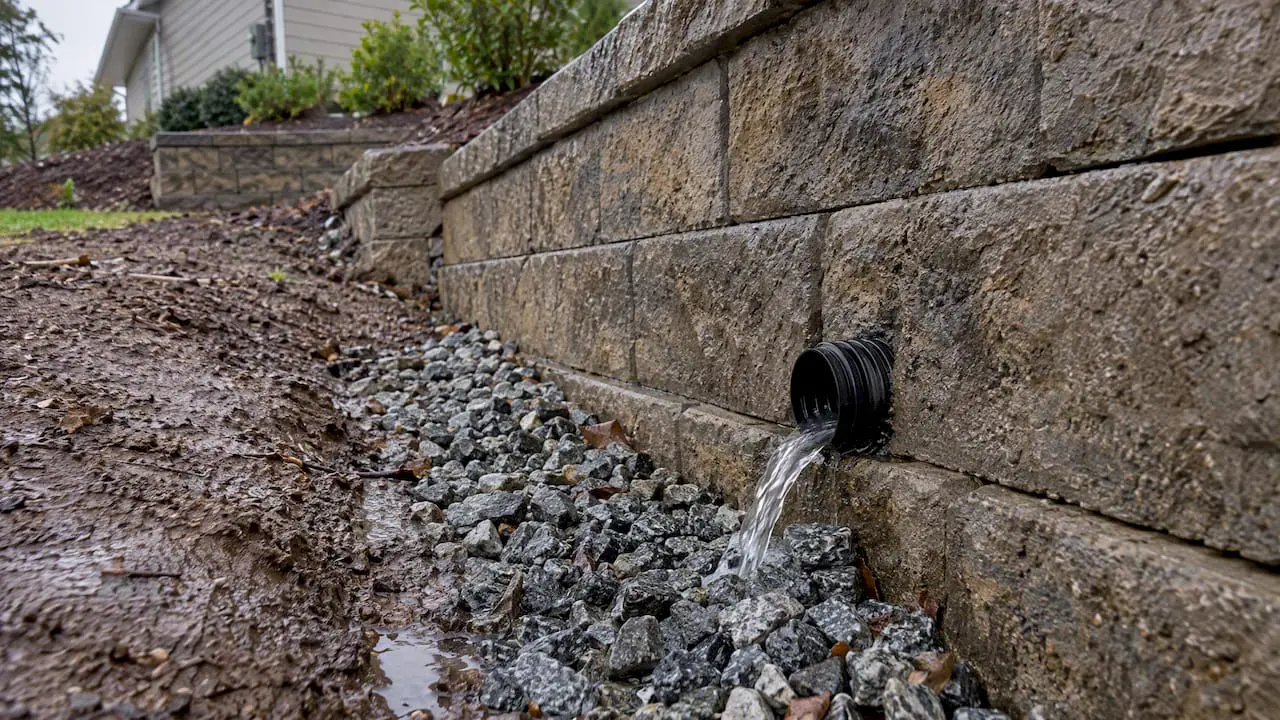
Proper drainage, including outlets and drain stone, is critical, as water pressure causes most retaining wall failures regardless of material.
Natural stone offers a distinctive appearance and longevity but involves higher labor costs, especially on difficult sites.
Budget considerations vary widely, with timber being the cheapest short-term option but needing frequent maintenance, and thorough drainage is essential for any durable wall.
Table of Contents
Comparing the main retaining wall materials
Each material handles soil pressure differently, and that difference drives where it belongs on your property.
Segmental concrete block works as a gravity system: interlocking units stack without mortar, using their own weight and geometry to hold back soil. These blocks pair well with geogrid reinforcement for taller walls and are among the easiest systems to repair, since a cracked or shifted unit can be pulled and reset individually. They suit low to moderate walls on typical residential lots.
Poured reinforced concrete is rigid rather than modular, which makes it a strong fit for thin profiles or taller walls where a block system would need excessive width. It demands an engineered footing, rebar placement, and a drainage plan built in from the start. There’s little room for do-it-yourself adjustment once the forms are poured.
Natural stone, whether dry-stacked or mortared, delivers the most distinctive appearance of any retaining wall material and can last for decades when the footing is properly prepared. It’s also the most labor-intensive option, and tight or sloped site access can drive up costs quickly since stone is heavy and awkward to move by hand.
Pressure-treated timber has the lowest upfront cost for short walls, but it carries a shorter service life than masonry or concrete and needs more frequent maintenance as the wood ages and fasteners loosen.
Gabions, wire baskets filled with stone, are highly permeable, which makes them a strong fit for wet or erosion-prone sites where water pressure behind a rigid wall would be a liability. Their industrial look isn’t for every yard, and the wire mesh can corrode over time depending on the material and site conditions.
Concrete masonry units and brick work well when integrated into a broader masonry design or finished with a stone veneer, but they require the same reinforcement and drainage detailing as poured concrete to perform structurally.
-
Segmental block: modular, geogrid-compatible, easiest to repair.
-
Poured concrete: rigid, best for tall or thin walls, engineered design required.
-
Natural stone: premium look, long life, access-dependent labor cost.
-
Timber: lowest upfront cost, shortest lifespan, higher upkeep.
-
Gabions: most permeable, best for wet sites, mesh can corrode.
-
CMU/brick: strong when veneered, needs full reinforcement detailing.
For a closer look at how these systems translate into finished projects, our guide to distinctive retaining wall designs shows several material pairings in real yards.
What retaining walls cost and how long they last
Installed cost and expected lifespan vary widely by material, and the gap between the cheapest and most durable option is bigger than most homeowners expect.
Costs climb when a wall needs an engineered footing, rebar and grout, geogrid reinforcement, a stone veneer finish, or when poor site access slows the crew down. Our retaining wall cost guide breaks down these line items in more detail for budgeting purposes.
Water, not weight, is the most common reason retaining walls fail. Trapped moisture behind a wall builds hydrostatic pressure that no material fully resists without proper drainage, so skipping drain stone or an outlet pipe shortens a wall’s working life regardless of what it’s built from.
How to choose the right material for your site
Walk your site before you shop materials. The conditions on the ground, not a catalog photo, should drive the decision.
-
Measure the retained height and the wall’s total length.
-
Identify your soil type and how it drains after rain.
-
Note existing drainage patterns and any standing water.
-
Check your region’s frost depth for footing requirements.
-
Identify surcharge loads: driveways, patios, sheds, or fences above the wall.
-
Assess access for equipment and material delivery.
-
Set your appearance goal and maintenance tolerance.
-
Define your budget range, including drainage and permits.
When interviewing contractors, ask who handles the permit application, whether the plan requires a PE-stamped design, what drainage detail they’re specifying, what warranty covers settlement or bulging, and whether they can share recent, similar projects. A contractor who skips drainage, hesitates on permits or engineering, or offers a vague warranty is a red flag worth walking away from.
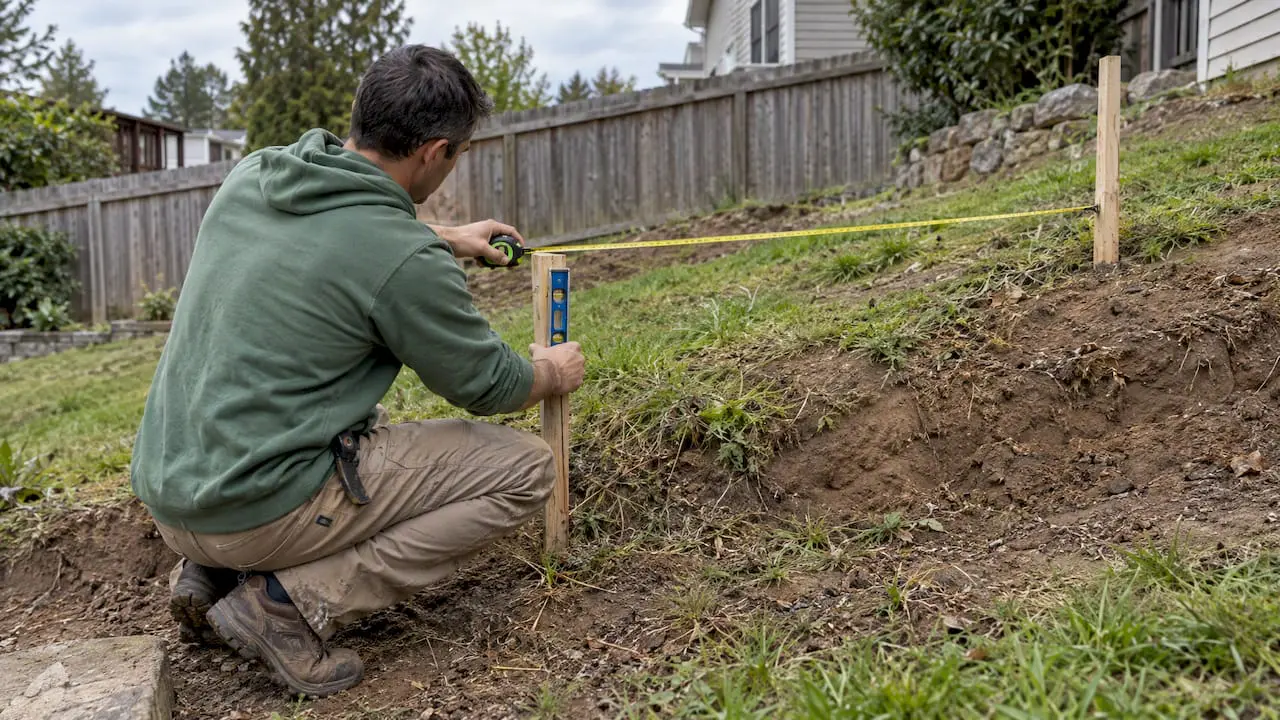
Pro Tip: Photograph your slope from multiple angles and measure the rise and run before your first contractor visit; it speeds up accurate quotes.
Permits, codes, and when you need an engineer
Local building departments commonly follow IRC Section R404.4, which calls for engineered design on walls retaining more than 48 inches of unbalanced fill or resisting additional lateral loads, often applying a safety factor of 1.5. Many jurisdictions set stricter local rules, including lower height triggers or special requirements when a driveway or other surcharge sits above the wall.
-
Call your local building department before design work begins to confirm permit and height thresholds.
-
Ask any contractor bidding on a wall over 4 feet for a PE-stamped engineered plan.
-
Factor permit review time into your project timeline, since it can add weeks.
Keeping a retaining wall sound for decades
Most retaining wall problems trace back to water, settlement, or neglect rather than the material itself.
-
Trapped water and clogged drainage outlets are leading causes of bulging and failure.
-
Settlement shows up as uneven capstones or a wall that’s begun leaning.
-
Root growth from nearby trees and shrubs can push joints apart over time.
-
Gabion mesh can corrode in certain soil or moisture conditions, weakening the basket.
Check outlets each spring and after heavy storms, clear vegetation from the wall face, and look for new cracks or leaning sections. Our retaining wall drainage guide walks through the filter fabric, drain stone, and outlet details that keep water moving away from the structure.
Pro Tip: If you notice a section bulging or repeated clogging at the same outlet, call a professional before the next heavy rain rather than after.
What we see most often in the field
Over more than a decade of masonry and hardscaping work, we’ve graded sites with heavy clay, steep rear-yard slopes, and driveways sitting directly above a planned wall line. Segmental block handles most of these conditions well when paired with proper drainage; natural stone comes into play when a homeowner wants a wall that doubles as a landscape feature. Our retaining wall project portfolio reflects that range of site conditions and material choices.
Our take: stop choosing by catalog photo
The biggest mistake we see is homeowners picking a retaining wall material the way they’d pick a paint color: by browsing photos first and worrying about soil and drainage later. That order is backward. A wall’s job is structural before it’s decorative, and a gorgeous natural stone face on a poorly drained, undersized footing will fail years before a plain segmental block wall built with the right geogrid and drainage detail.
Conventional advice tends to overweight appearance and underweight the engineering trigger points: height, surcharge, and soil behavior. Those three factors should narrow your material list before cost or looks enter the conversation. If your site crosses the 48-inch unbalanced fill threshold, or carries a driveway or patio surcharge above it, budget for an engineered design from the outset rather than treating it as an afterthought. Get the structure right first. The finish is the easy part.
Thinking about a new retaining wall?
We build retaining walls alongside our broader masonry and hardscaping work, matching material to your site’s height, soil, and drainage needs rather than a one-size-fits-all approach.

Before you request a quote, have a few things ready: photos of the slope, the approximate wall height and length, and any access challenges like narrow side yards or steep grades.
-
Masonry and concrete work for poured or block retaining walls
-
Drainage detailing built into every installation
-
Stone veneer and hardscaping integration for a finished look
Reach out through our concretework and masonry services page to get started, or browse our retaining wall project gallery for ideas first.
FAQ
What is the best material for a retaining wall?
There’s no single best material; segmental concrete block is often the most practical general-purpose choice for residential walls under about 4 feet because of its modular installation and easy repairs. Taller walls, wet sites, or walls carrying a surcharge may call for poured concrete, gabions, or an engineered design instead.
What is the cheapest retaining wall to build?
Pressure-treated timber typically has the lowest upfront cost for short walls, though it has a shorter service life and needs more maintenance than masonry or concrete options. Gabions can also be a lower-cost option on suitable sites, particularly where drainage is a concern.
What are common mistakes when installing retaining wall blocks?
The most frequent mistakes include skipping proper drainage behind the wall, failing to compact the base, ignoring surcharge loads from nearby driveways or structures, and building taller than local code allows without an engineered design. Poor site grading before construction is another common cause of early settlement, and correcting yard grading issues before building is often a worthwhile step.
What are the main types of retaining walls?
The main types are gravity walls, which rely on their own mass; cantilevered walls, which use a reinforced footing; anchored walls, which use cables or rods driven into the soil; and segmental or modular block walls, which combine gravity and geogrid reinforcement. Each type suits different heights and soil conditions.
When does a retaining wall need a permit or engineer?
Many jurisdictions follow guidance like IRC R404.4, which calls for engineered design when a wall retains more than 48 inches of unbalanced fill or resists extra lateral loads. Local building departments can set stricter thresholds, so confirming permit rules before construction is worthwhile.