
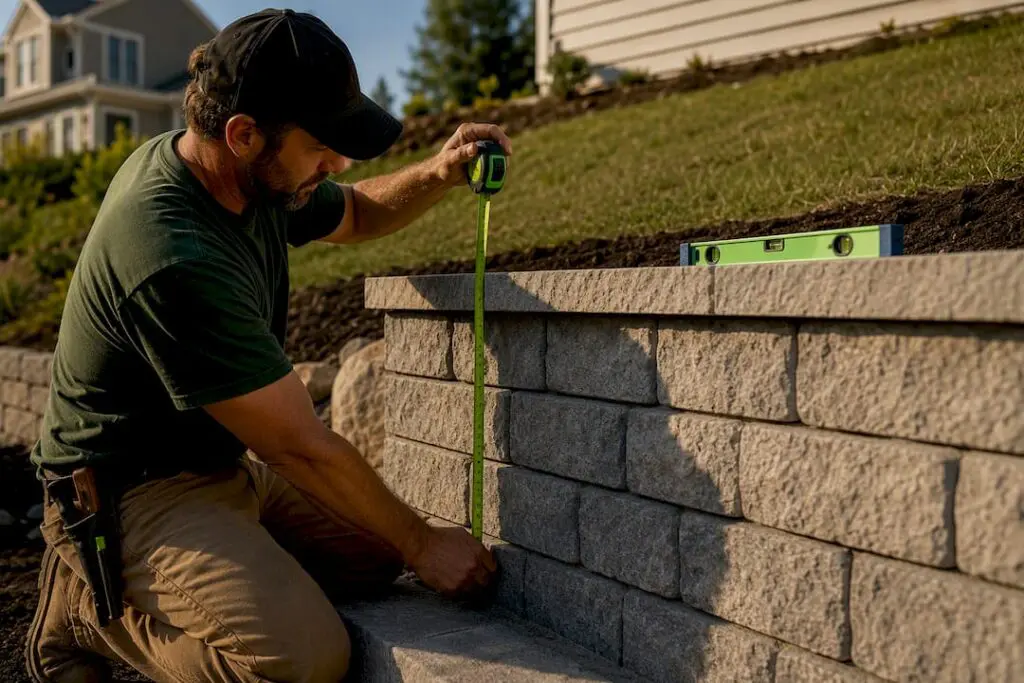
Yes, you need a construction permit for any retaining wall in New Jersey that reaches a certain height threshold, measured from the bottom of the footing to the top of the wall, or any wall of any height that carries a surcharge from a driveway, structure, or slope above it. Walls over that threshold typically need sealed engineering drawings and staged inspections. Local zoning setbacks and Soil Conservation District rules can add requirements on top of the state minimums.
What to Know
Retaining walls that exceed certain height thresholds from the footing or carry a surcharge require sealed engineering drawings and staged inspections in New Jersey.
Building a series of stepped walls combined over a slope can surpass permit thresholds, even if each individual wall appears below four feet tall.
Contractors should submit early-engineered plans and verify footing depths before starting, to avoid costly redesigns or delays.
Failing to obtain permits can lead to stop-work orders, penalties, or forced removal of unpermitted work, increasing liability risks.
Large projects disturbing more than 5,000 square feet of land require a separate Soil Erosion and Sediment Control certification before municipal permits.
Table of Contents
When Is a Retaining Wall Permit Required in New Jersey?
New Jersey’s Uniform Construction Code sets the bar in plain terms. Under N.J.A.C. 5:23-2.14, any retaining wall or series of retaining walls with a total height above a certain threshold, measured from the bottom of the footing to the top, needs a construction permit. Walls below that threshold still need one if they carry a surcharge or could negatively affect a nearby foundation.
A surcharge is any added load pressing on the wall beyond the soil itself. Think of a driveway running along the top edge, a patio slab, a shed foundation, or even a steep slope that piles extra weight against the wall’s upper half. A three-foot wall holding back a gravel driveway gets treated the same as a five-foot wall holding back plain soil.
A few situations fall outside this rule:
-
Walls built as part of a project already reviewed under county or state Department of Transportation jurisdiction
-
Walls dedicated to a municipality as part of a subdivision improvement, which may follow separate approval tracks
-
Walls near regulated waters, floodways, or within 25 feet of a top of bank, which fall under N.J.A.C. 7:13-12.13 instead of the standard UCC threshold
Why the Visible Wall Face Doesn’t Tell the Whole Story
Homeowners often measure a wall by eyeballing what sticks up out of the ground, and that habit gets people into trouble. The code measures from the bottom of the footing, the buried base the wall sits on, to the top of the wall. A wall that looks like it stands three feet, eleven inches above grade can easily cross the four-foot line once you account for a footing sunk a foot or two below the surface.
Two rules matter here:
-
Always measure total height from footing bottom to wall top, not from visible grade to wall top.
-
If you’re building a series of walls stepping down the same slope, the code sums their combined heights rather than treating each tier as separate.
A homeowner terracing a backyard with three two-foot walls stacked on one slope isn’t building three small walls in the code’s eyes. That’s six feet of combined retaining structure, which puts the whole project squarely into permit territory.
What Goes Into a Retaining Wall Permit Application
Once you’ve confirmed your wall crosses the threshold, N.J.A.C. 5:23-2.15 governs what your application needs to include. Expect to submit:
-
A completed construction permit application with the applicable fee
-
A scaled site plan showing the wall’s location, length, and height relative to property lines
-
Manufacturer specifications for the wall system, or engineered plans if it’s a custom design
-
A current property survey, which most municipalities require even when the state doesn’t spell it out directly
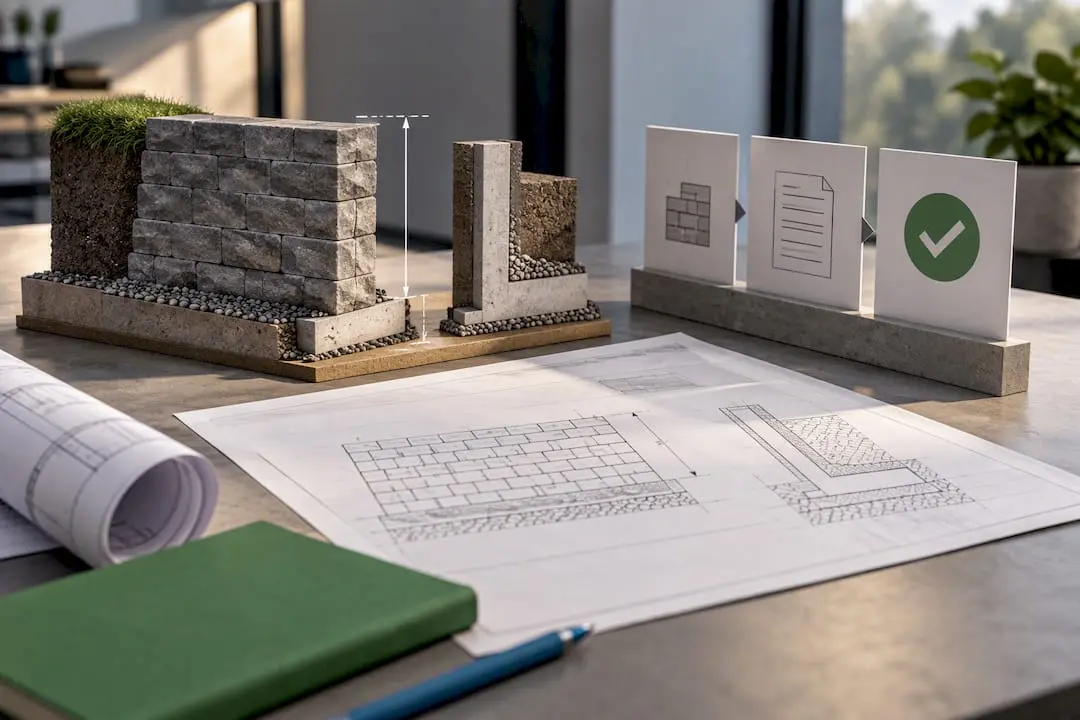
For walls over four feet or any wall carrying a surcharge, design must follow accepted engineering practice to resist overturning, sliding, and water uplift, which in practice means sealed drawings and structural calculations from a licensed engineer. The application can come from the property owner, an authorized agent, or a licensed contractor, and larger or more complex projects may need to wait on state or county approvals before your municipality can issue anything.
Pro Tip: Order your engineered drawings the moment there’s any doubt about hitting the four-foot line. Redesigning after a rejected application costs far more time than paying an engineer up front.
Inspections, Timelines, and What Happens Without a Permit
Most municipalities inspect retaining wall construction in three stages: footing and drainage before backfill covers anything, a mid-construction check once the wall is partially built, and a final inspection at completion. Missing the footing inspection is the costly mistake. Inspectors commonly require you to uncover completed work if they never saw the base before it was buried.
-
Schedule the footing/drainage inspection before you backfill, not after
-
Budget for both a plan-review fee and a separate local permit fee, which vary by municipality
-
Build in extra time if your project needs state or county sign-off before local issuance
Skipping the permit process altogether carries real teeth. N.J.A.C. 5:23-2.31 authorizes stop-work orders and monetary penalties for unpermitted construction, and enforcement can also require removal or retroactive correction of work already completed. A wall built without a permit and later found non-compliant can mean tearing out finished masonry, not just paying a fine.
The 5,000-Square-Foot Rule Homeowners Often Miss
Retaining wall permits and soil erosion rules run on separate tracks, and that surprises a lot of homeowners. The NJ Soil Erosion and Sediment Control Program requires a certified Soil Erosion and Sediment Control plan for any project disturbing more than 5,000 square feet of land, certified through your local Soil Conservation District, not your municipal building department.
A large terraced backyard project, especially one involving regrading, excavation for footings, and drainage trenching, can cross that threshold faster than expected.
-
SCD certification is a separate application from your municipal construction permit
-
Submit to your local district early since municipalities often won’t issue the building permit until SCD certification is in hand
-
Estimate your total disturbed area, not just the wall footprint, before you assume you’re under the limit
How Local Rules Add to the State Baseline
The state sets the technical floor, but towns still shape the paperwork. Municipalities enforce the Uniform Construction Code and can’t waive its structural standards, but they routinely layer on their own documentation requirements, setback rules, and fee schedules.
-
Call or visit your municipal building department’s website and ask for its retaining wall checklist by name.
-
Request specifics on required documents. The Township of Nutley’s checklist is a useful example, requiring a current survey, contractor licensing information, manufacturer specs, engineered drawings when a surcharge applies, and a note to contact the Soil Conservation District for larger disturbances.
-
Ask directly how inspections get scheduled and what fees apply at each stage, since this varies town to town even under one statewide code.
A Contractor’s Pre-Permit Checklist
Years of pulling permits across Morris and Somerset Counties has taught experienced contractors that most delays trace back to the same handful of missed steps, not bad luck with a particular building department.
-
Get a current property survey and mark exactly where the wall will sit relative to your lot lines.
-
Confirm footing depth assumptions before you assume you’re under the four-foot threshold. What looks like a three-foot wall on paper can climb past four once the footing is factored in.
-
Order sealed engineering drawings early if there’s any doubt about height or surcharge. Waiting invites rework.
-
Plan drainage, typically a French drain or perforated pipe behind the wall, before construction starts rather than retrofitting it after an inspector flags standing water. Retaining wall failures tied to poor drainage design are among the most common and preventable problems in the trade.
-
Estimate your total soil-disturbance footprint against the 5,000-square-foot SCD threshold before you break ground.
Pro Tip: If your project touches both a retaining wall permit and an SCD submission, file both applications the same week. Running them in parallel, rather than waiting on one before starting the other, is the single biggest timeline saver homeowners overlook.
Why Permitting Protects You More Than It Slows You Down
Permitting isn’t a hoop to jump through. It’s the paper trail that protects you if a wall ever fails, gets sold with the house, or ends up in an insurance dispute. Skipping it doesn’t just risk a fine; it leaves you holding all the liability if the slope behind your house ever moves. Working with licensed engineers and experienced contractors from day one tends to move approvals faster, not slower, because inspectors see clean paperwork instead of guesswork. Treat the permit process as a line item in your budget and timeline from the start, not an afterthought once the excavator shows up.
Get Permit-Ready Retaining Wall Help From Fernandez & Sons
Some contractors handle the engineering coordination, permit paperwork, and construction sequencing together, so you’re not juggling a separate engineer, a separate building department call, and a separate contractor on your own. That’s an advantage over piecing a project together yourself: one team that reviews your survey, assesses whether you’re crossing the four-foot or surcharge threshold, and manages the back-and-forth with local officials while building the wall itself.

A free estimate from some masonry and landscaping contractors may include a review of your property survey, guidance on whether your project needs sealed engineering drawings or SCD certification, and a ballpark cost range before you commit to anything. Browse examples of finished retaining wall projects across Morris and Somerset Counties, or check the residential services page for the full range of masonry and landscaping work. Reach out today to get your project reviewed and scheduled.
This article is general information, not a substitute for advice from a qualified lawyer. Consult a qualified legal professional about your own circumstances before acting on anything here.
Retaining Wall Sources
FAQ
Do You Need a Permit for a Retaining Wall in NJ?
Yes, if the wall reaches four feet or more measured from the bottom of the footing to the top, or if it supports any surcharge regardless of height, under N.J.A.C. 5:23-2.14. Walls under four feet with no surcharge and no impact on a nearby foundation generally don’t need one, though your town may still ask for a zoning permit.
What Happens if I Build a Retaining Wall Without a Permit?
You risk a stop-work order and monetary penalties under N.J.A.C. 5:23-2.31, and you may be required to remove or correct the work even after it’s finished. It also complicates insurance claims and future home sales if the wall was never inspected.
What Is the 1/3 Rule for Retaining Walls?
This isn’t a New Jersey statutory term. Some engineers use rule-of-thumb ratios for footing width or embedment relative to wall height during design, but the state code doesn’t define or require a specific “1/3 rule.” Your engineer’s sealed drawings, not a rule of thumb, govern what gets approved.
Does a 4-Foot Retaining Wall Need Drainage?
Walls at or near the four-foot threshold almost always need drainage behind them, typically a perforated pipe or gravel drainage layer, to relieve water pressure that causes bowing or failure. Skipping drainage is one of the most common reasons walls fail inspection or crack within a few years of construction.