
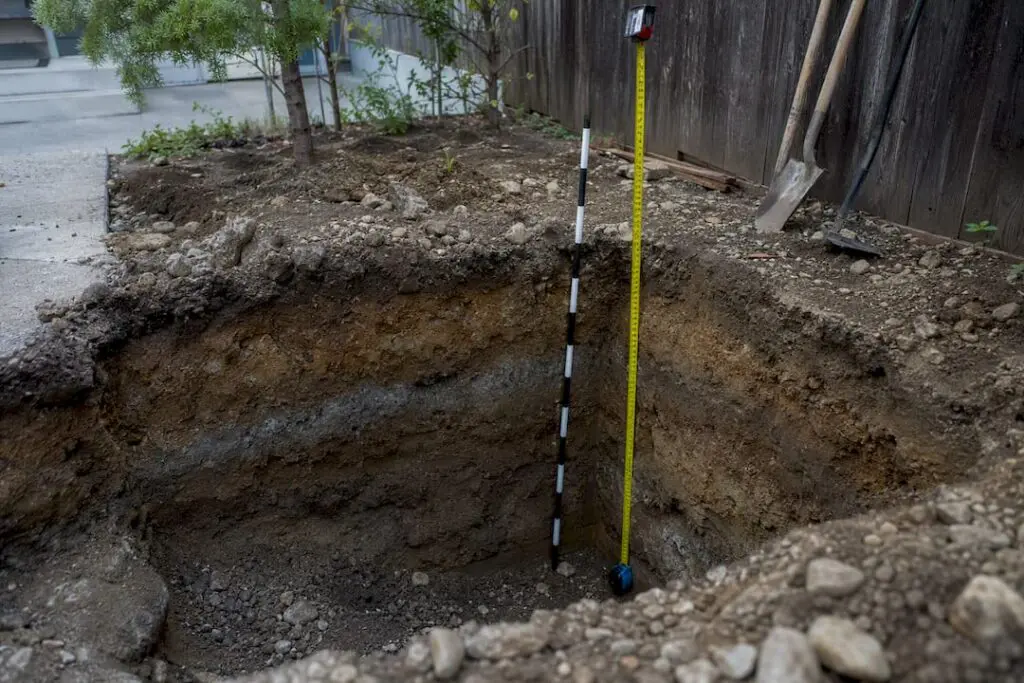
Plan for a footing depth below grade that complies with the New Jersey code standard. That’s the standard depth New Jersey builders use to keep footings below the frost line, and it’s the number most municipal building departments will expect to see on your permit application, backed by the New Jersey Uniform Construction Code. Some southern and coastal New Jersey towns permit shallower footings, sometimes down to 30 inches, but only with local documentation or an approved municipal amendment.
If you’re pouring a deck footing this season, that 36-inch mark is your starting assumption until your building department tells you otherwise. Concrete poured above the frost line can heave, crack, or shift as the ground freezes and thaws, taking your deck posts or porch columns with it.
Frost depth requirements at a glance:
-
Standard New Jersey design depth: a footing depth that extends below the frost line as required by local code
-
Some southern/coastal municipalities may allow shallower footings with local approval
-
Governing code: New Jersey UCC and IRC Table R301.2 / Section R403
-
Always confirm the exact number with your local building department before digging
-
Drainage and soil conditions can matter as much as raw depth
Key Notes
New Jersey footings must generally extend below the frost line depth required by most municipalities, with soil conditions, drainage, and local code confirmation also being important.
| Point | Details |
|---|---|
| Standard frost depth | Design footings to the frost line depth required by your municipality, which is typically 36 inches but may be shallower with approval. |
| Code source | New Jersey’s UCC and IRC Section R403 govern frost protection methods for residential foundations. |
| Regional variation | Coastal and southern NJ towns may permit 30 inches with local approval, but confirm before assuming. |
| Bearing surface matters | Footings must rest on unfrozen, undisturbed soil, never on temporarily frozen crust or loose backfill. |
| Drainage protects depth | Poor grading and saturated soil cause frost heave even when footing depth meets code. |
Table of Contents
-
Frost Line New Jersey Rules: What the Building Code Requires
-
Deck and Small Structure Footings: From Code Depth to Concrete
-
Frost-Protected Shallow Foundations: When Insulation Replaces Depth
Frost Line New Jersey Rules: What the Building Code Requires
New Jersey doesn’t leave frost protection to guesswork. The requirement flows from the state’s adoption of the International Residential Code, and the relevant section is R403.1.4.1 of the New Jersey IRC, which spells out exactly how a foundation has to be protected from frost.
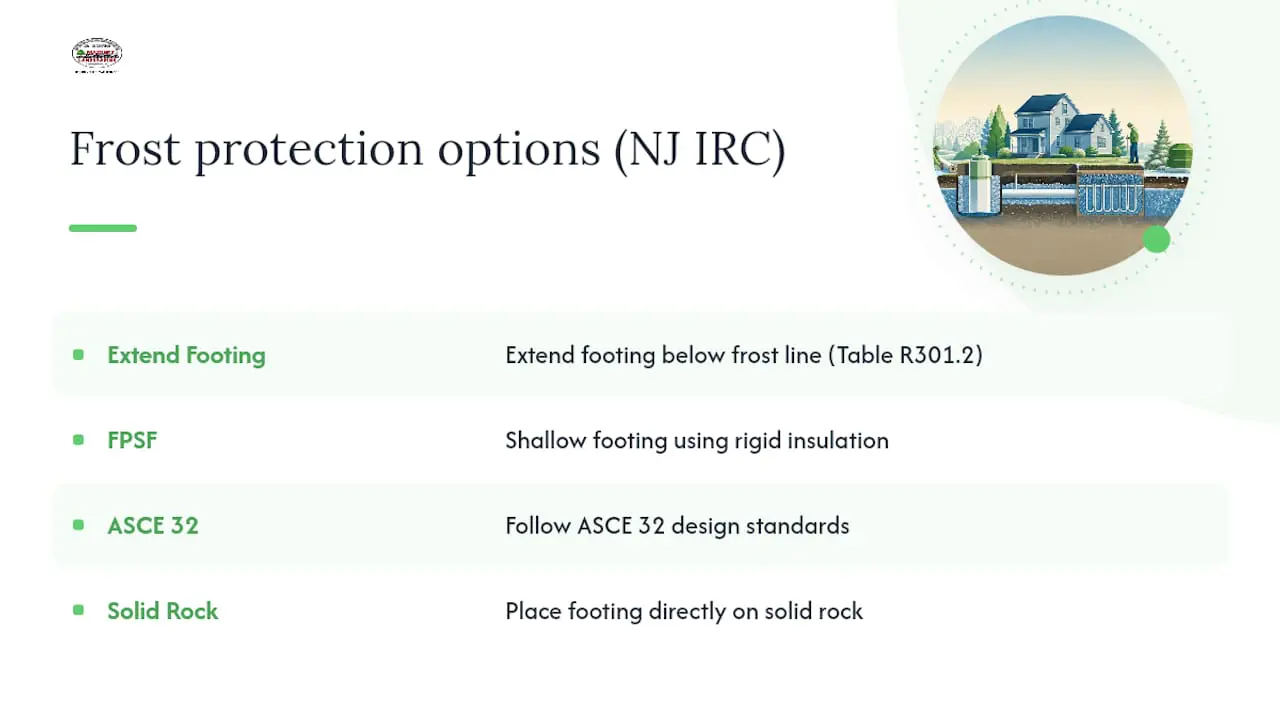
That section gives you four legitimate paths: extend the footing below the depth in Table R301.2, use a frost-protected shallow foundation under R403.3, follow ASCE 32 design standards, or land the footing directly on solid rock. In practice, nearly every residential deck and small structure project in New Jersey uses the first option. According to UpCodes’ extract of R403.1.4.1, foundation walls, piers, and other permanent supports “must be protected from frost by extending below the frost line” as specified in the table, or by one of the alternative methods.
Frost-protected shallow foundations deserve a mention here because they change the math for some builds. FPSF uses rigid insulation around a shallower footing to keep the surrounding soil from freezing, which lets you build with less excavation in the right conditions. It works well for heated structures but comes with strict geometry and insulation requirements that we’ll unpack later.
One more thing worth understanding: the UCC isn’t frozen in time. Municipalities adopt updates and sometimes layer on local amendments, so a footing depth that was standard five years ago in your town might not match the current NJ DCA code update bulletins. Always confirm the live version before finalizing plans, especially if you’re working from an older set of drawings or a contractor’s outdated notes.
New Jersey Frost Depth Ranges By Region
New Jersey runs nearly 200 miles from its northern highlands to its southern shore, and that geography shows up in local frost tables. Builders in Sussex, Morris, and Warren counties routinely design to the full 36-inch standard because winter temperatures there run colder and longer than they do near the coast.
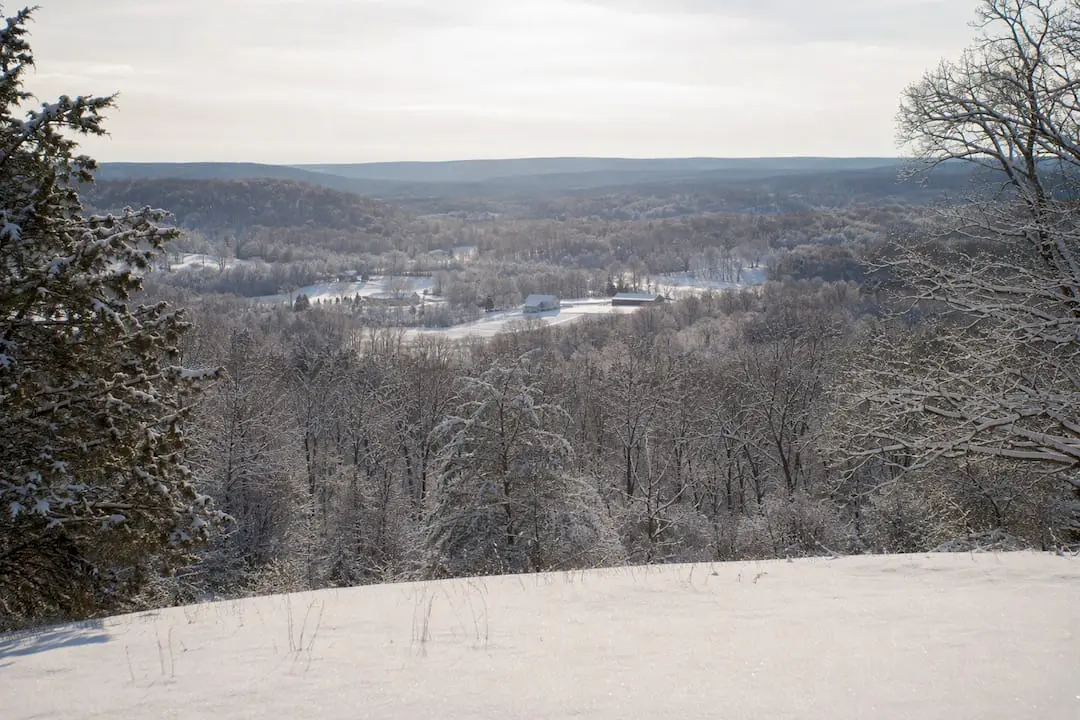
Head south toward Cape May, Atlantic, or parts of Ocean County, and some municipalities have historically permitted 30-inch footings. The Atlantic Ocean moderates winter lows along the immediate coastline, which reduces how deep frost typically penetrates the soil. That said, this isn’t a blanket rule you can assume applies to your address. It has to be documented and approved locally.
A few factors drive these regional differences:
-
Soil composition. Sandy, well-draining soils near the shore hold less moisture and tend to freeze less deeply than dense clay soils inland.
-
Coastal moderation. Ocean-adjacent areas see fewer extreme cold snaps, which shortens the frost season and limits penetration depth.
-
Microclimates. Valley floors, low-lying yards, and areas with poor sun exposure can see colder ground temperatures than a nearby hillside, even within the same town.
-
Municipal tables. Some towns publish their own frost depth figure rather than deferring to the statewide default, so the number on your permit application may not match a neighboring municipality.
This is why Morris and Somerset County homeowners shouldn’t lean on a number they read on a national forum or a builder’s blog from another state. Your town’s building office has the figure that actually governs your project, and it’s worth a five-minute phone call before you order concrete.
How to Confirm the Exact Frost Depth For Your Address
Getting this number wrong costs you money, either in a failed inspection or in a footing you have to tear out and repour. Here’s the sequence we recommend before you dig.
-
Call your municipal building department first. Ask specifically for the frost depth requirement used for residential footings in your town, and ask whether any local amendment differs from the statewide UCC default of 36 inches.
-
Cross-check with NJ DCA resources. The New Jersey Department of Community Affairs’ Codes and Standards page hosts the current UCC publications your building department is working from.
-
Check flood zone overlays. If your lot sits near a waterway or coastal area, pull up FEMA’s flood maps and review NJDEP flood-elevation requirements, since these can require higher foundation elevations that interact with your frost-protection strategy.
-
Order a soils report when conditions warrant it. Fill soil, a history of drainage problems, or unusually wet ground are all reasons to bring in a geotechnical engineer before you finalize footing depth.
Pro Tip: Bring your parcel number, a rough site sketch, and your proposed footing depths when you call the building department. Officials move faster when you’ve already done the homework, and it often turns a callback into a same-day answer.
Deck and Small Structure Footings: From Code Depth to Concrete
Knowing the frost depth is only half the job. Translating it into a footing that actually holds up your deck or pergola is where most DIY mistakes happen.
For a typical residential deck, contractors commonly use footings between 10 and 12 inches in diameter for standard post loads, extended to the required 36-inch frost depth (or your municipality’s approved figure). Larger structures, roof-bearing posts, or heavier loads may call for wider footings or engineered pier designs, and that’s a conversation worth having with a professional before you break ground.
The bearing surface matters just as much as the depth. A footing has to rest on undisturbed, unfrozen soil, not on backfill, not on loose topsoil, and never on ground that’s temporarily frozen at the surface while still soft underneath. Pouring concrete on a crust of frozen soil over unstable ground is one of the most common causes of post-installation settling, and it’s not always visible until the following spring when things start to shift.
A few practices separate a durable footing from a callback:
-
Dig below any frozen surface crust and confirm you’ve hit stable, undisturbed soil before setting forms.
-
Use a footing size appropriate to the load, not just the minimum diameter you’ve seen elsewhere.
-
In cold-weather pours, protect fresh concrete from freezing during the curing window, since concrete that freezes before it cures loses strength permanently.
-
Bring in a structural engineer for anything beyond a standard residential deck, especially roofed structures or elevated decks with significant spans.
Pro Tip: If you’re pouring in late fall or winter, ask your contractor how they’re protecting the concrete during cure. Insulated blankets or heated enclosures aren’t overkill in a New Jersey January, they’re the difference between a footing that lasts decades and one that cracks by March. Homeowners planning a full patio or deck project can find more detail on sizing and materials in our patio installation guide, and the team at Cactus Decking covers additional footing and structural considerations worth reading before you finalize plans.
Frost-Protected Shallow Foundations: When Insulation Replaces Depth
Frost-protected shallow foundations let you build with less excavation by using rigid insulation to keep the ground beneath and around the footing from freezing in the first place. The IRC’s R403.3 provisions lay out specific R-value and insulation-placement requirements in Table R403.3(1), and the footing still has to meet a minimum depth even with insulation in place. It’s not a way to skip depth requirements entirely.
FPSF works best for heated, conditioned structures, since the method relies partly on heat loss from the building to help keep surrounding soil above freezing. That’s exactly why it’s not permitted for every situation. Unheated spaces, detached structures, and porches attached to unheated crawlspaces generally don’t qualify.
For most deck and small accessory structure projects in New Jersey, a conventional footing extended to the standard frost depth remains the simpler, more predictable path. FPSF makes more sense for additions or heated structures where the insulation investment offsets a meaningful reduction in excavation cost.
Why Drainage Matters As Much As Depth
A footing poured at the correct depth can still heave if water management around it is poor. Saturated soil expands more dramatically when it freezes than well-drained soil does, and that expansion is what actually damages footings, not cold air alone.
Positive grading that slopes water away from the foundation is your first line of defense. Beyond that, filtered gravel backfill around footings helps water drain rather than pool and freeze against the concrete. Perimeter drains and downspout extensions that carry roof runoff well away from the foundation matter more than most homeowners realize, particularly on properties with heavy clay soil common across parts of Morris and Somerset counties.
If you’re adding retaining walls, dense plantings, or major landscape grading near a new structure, coordinate that work with your footing design rather than treating them as separate projects. A wall or planting bed installed after the fact can redirect water in ways that undermine an otherwise correctly built footing. Our landscaping services guide covers grading strategies that work alongside proper foundation planning.
Permits and Inspections: What NJ Building Departments Check
Every New Jersey municipality runs its own permit process, but the fundamentals are consistent. Here’s what to expect and how to move through it without delays.
-
Submit a complete site plan showing footing locations, proposed depths, and the structure’s footprint relative to property lines.
-
Include a soils report if your building department requests one, particularly on fill soil or lots with known drainage issues.
-
Expect the inspector to verify footing depth, bearing surface, and reinforcement before you’re cleared to pour concrete, so schedule your inspection before backfilling.
-
Ask about local amendments up front, since footing depth, setback rules, and documentation requirements can vary meaningfully between neighboring towns.
Filing early and asking direct questions about local variations saves far more time than guessing and getting sent back to the drawing board.
Fernandez & Sons Field Notes on NJ Footings
Years of pouring footings across Morris and Somerset counties have taught our crews to read the ground before we read the plans. Clay-heavy soil in parts of these counties holds water longer after storms, which pushes us toward wider gravel backfill and perimeter drainage even when code doesn’t strictly require it.
We recommend a geotechnical report whenever a lot shows signs of fill soil, standing water after rain, or a history of settling nearby. Otherwise, standard prescriptive footing depths handle the vast majority of residential decks and small structures we build.
-
Free on-site estimates before any digging begins
-
Weather-aware scheduling to avoid pouring during hard freezes
-
A satisfaction guarantee backing every footing and hardscape project we complete
Pro Tip: If your yard holds puddles for more than a day after a heavy rain, mention it when you call for an estimate. That single detail often changes our footing and drainage recommendation before we’ve even walked the site.
Official Resources and Where to Go Next
-
NJ IRC Chapter 4 Foundations
What the Frost Line Debate Gets Wrong
Most homeowner guides treat frost depth as a single national number you can look up once and forget. That’s the wrong instinct in New Jersey. The state’s UCC gives you a default, but the real answer lives in your municipal building department’s current amendments, and treating the statewide figure as gospel is how projects end up failing inspection.
The bigger blind spot, though, is drainage. Builders obsess over hitting the exact inch mark on a footing while ignoring the grading and backfill decisions that determine whether that footing actually stays put through a New Jersey winter. A footing poured at 36 inches in saturated clay with no perimeter drain can still heave. One poured slightly shallower with excellent drainage often outperforms it.
If you take one thing from this guide, let it be this: call your building department before you dig, and take drainage as seriously as depth. The permit process exists to catch the mistakes that don’t show up until the ground freezes.
— BG