
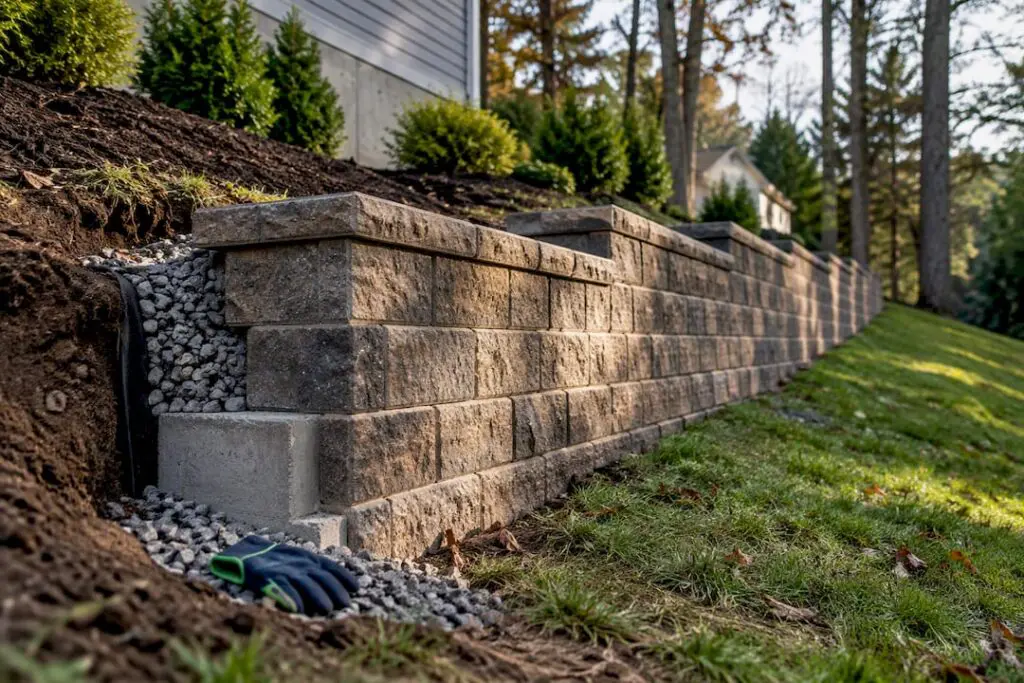
A construction permit is required in New Jersey for any retaining wall, or series of retaining walls on the same slope, with a total height of 4 feet or more, measured from the bottom of the footing to the top of the wall. Walls under 4 feet still need a permit if they carry a surcharge, like a driveway or structure above them. Any wall hitting that 4-foot mark needs stability calculations sealed by a New Jersey-licensed engineer before you pour a single footing.
Retaining Wall Height Rules NJ What to Know
Walls reaching 4 feet from footing to top require a permit and need to be designed with engineer-sealed stability calculations.
Multiple shorter walls on the same slope can combine to exceed the permit threshold, requiring planning and documentation.
Any surcharge load, such as driveways or structures above the wall, triggers permit requirements regardless of wall height.
Homeowners often underestimate footing depth and cumulative height when measuring, risking non-compliance.
Municipal reviews are heavily focused on drainage plans, which must be detailed and approved before construction begins.
Table of Contents
What New Jersey Law Actually Requires
New Jersey doesn’t leave retaining wall height rules to guesswork or municipal whim. The state’s Uniform Construction Code sets the baseline, and every town in Morris and Somerset Counties enforces it through a local construction office. Two regulations do the heavy lifting.
N.J.A.C. 5:23-2.14 sets the trigger point: a construction permit becomes mandatory once a wall, or a group of walls on the same slope, reaches a cumulative height of 4 feet from the bottom of the footing to the top. That same code section carries a second, less obvious rule. Even a wall well under 4 feet needs a permit if it negatively affects a foundation nearby, or if it’s supporting a surcharge like a paved driveway or an attached structure.
Once a wall crosses that 4-foot line, N.J.A.C. 19:4-8.11 takes over. It requires design stability calculations signed and sealed by a New Jersey-licensed professional engineer. This isn’t a suggestion your contractor can skip to save money. It’s a hard legal requirement tied directly to the height threshold.
Behind both regulations sits the technical backbone: New Jersey adopts International Residential Code standards, including IRC R404.4, which requires walls over 4 feet, or walls carrying additional loads, to be engineered and built to accepted structural practices. Here’s how the pieces fit together on the ground:
-
The state sets the technical standard (IRC R404.4 and the UCC).
-
Your municipality’s Local Enforcing Agency, often called an LSRA, reviews plans and issues the actual permit.
-
The engineer’s sealed calculations satisfy the state requirement; the LSRA confirms the paperwork before construction starts.
That layered structure is why two neighboring towns can feel like they handle retaining walls differently, even though the underlying height threshold never changes.
When Do You Actually Need a Permit for Your Wall?
Three separate triggers can force a permit, and homeowners routinely miss at least one of them.
-
Single-wall height of 4 feet or more. Measure from the bottom of the footing to the top of the wall. A wall that looks like it’s 3 feet tall from your patio might actually measure 4 feet, 6 inches once you account for the buried footing.
-
Cumulative height on the same slope. New Jersey adds up every wall on a shared slope, not just the tallest one. Two terraced walls, each 2.5 feet tall, sitting on the same hillside, total 5 feet under the cumulative-height rule, which pushes the whole project past the permit threshold even though no single wall looks imposing.
-
Surcharge conditions, regardless of height. A driveway sitting on top of a 3-foot wall, a shed foundation bearing down on the backfill, or heavy fill material behind a short wall all count. Surcharge loads increase lateral pressure against the wall, and the state treats that added stress as reason enough to require a permit no matter what the height reads.
Municipalities layer their own review on top of these state triggers. Many towns require a zoning permit for walls under 4 feet, even when no state construction permit applies, especially near property lines or in flood-prone zones. Don’t assume “under 4 feet” means “no paperwork.” It usually just means different paperwork.
How Wall Height Gets Measured (And Where People Get It Wrong)
New Jersey measures retaining wall height from the bottom of the footing to the top of the wall, not from visible grade to cap. That distinction trips up more homeowners than any other part of the code. A wall that appears to rise 3.5 feet above the yard might sit on a footing buried 18 inches deep, putting the legal height at 5 feet and squarely inside permit territory.
Terraced installations add another layer of confusion. When you’re stacking walls up a slope, the cumulative rule still applies, so you total the heights of every wall on that slope rather than evaluating each tier as its own separate, shorter structure.
Before you approach your municipal office, gather documentation that removes ambiguity:
-
A current property survey marking the proposed wall location and elevations.
-
Footing depth noted on the plan, not just finished wall height.
-
Photos or elevation sketches showing existing grade versus proposed grade.
-
A clear note on whether the project involves one wall or a terraced series.
Hand a reviewer a plan with footing-to-top dimensions already labeled, and you’ll usually avoid the back-and-forth that stalls slower applications.
What Engineers Must Show for Walls 4 Feet and Taller
Once your wall requires engineer-sealed calculations under N.J.A.C. 19:4-8.11, the design has to answer four structural questions before an inspector will sign off.
-
Overturning resistance. Does the wall’s weight and geometry keep it from tipping forward under soil pressure?
-
Sliding resistance. Will the base grip the ground firmly enough to resist being pushed forward?
-
Bearing pressure. Does the soil beneath the footing carry the load without settling or shifting?
-
Drainage and water uplift. Can water escape from behind the wall instead of building hydrostatic pressure against it?
That last item deserves extra attention. Poor drainage is the most common cause of retaining wall failure, and it’s frequently the detail inspectors scrutinize hardest before approving a sealed engineering plan. A wall can have flawless overturning math and still fail within a few seasons if water has nowhere to go.
Beyond the four core checks, a complete engineered plan set typically includes:
-
Footing depth calculations that account for frost, often sized to at least 36 inches or per local frost-depth guidance in New Jersey climates.
-
A rebar schematic showing reinforcement spacing and placement.
-
Cross-section drawings illustrating backfill material, wall geometry, and drainage layers.
-
A written specification for granular backfill and outlet drainage.
Statistic Callout: Engineering fees for a residential retaining wall generally run between $800 and $2,500, depending on wall height, soil conditions, and site access. Steeper slopes, poor soil, or a wall near a property line typically push costs toward the higher end of that range.
Pro Tip: Ask your engineer to model drainage before you finalize the wall’s footprint. Moving an outlet pipe two feet during design costs nothing. Moving it after the wall is built means tearing into finished stonework.
Municipal Rules That Change From Town to Town
State code sets the floor, but your local construction office decides how you get there. Every municipality in New Jersey enforces the UCC through its own Local Enforcing Agency, and most add requirements on top of the state minimum.
Common municipal additions include:
-
A zoning permit application, often required even when the state construction permit threshold isn’t met.
-
A current, marked-up survey showing the wall’s location relative to property lines.
-
Proof of contractor licensing and insurance submitted with the application.
-
Setback checks confirming the wall doesn’t encroach on side yards, easements, or right-of-ways.
Some situations pull in a second layer of review entirely. Walls near county roads may fall under county engineer review, walls affecting drainage into state-maintained roadways can trigger NJDOT involvement, and walls built along a boundary intended for future dedication to the municipality sometimes need additional sign-off before construction starts.
The most reliable move is calling your municipal building or construction office directly and asking for their retaining wall permit checklist by name. Some towns, like Garfield, publish a specific one-page checklist covering exactly what a wall application needs, right down to survey and contractor licensing requirements. Not every municipality posts one online, so a phone call often saves a wasted trip.
What to Prepare Before You Apply for a Permit
A complete application moves faster than a partial one, and municipal reviewers in Morris and Somerset Counties see incomplete packets constantly. Here’s the order most towns expect:
-
Completed construction permit application form, available from your municipal construction office.
-
Current property survey marked with the proposed wall’s location, length, and height at each point.
-
Engineer-sealed plans, including stability calculations, footing details, and drainage specifications, for any wall reaching the 4-foot threshold.
-
Contractor license documentation, or a homeowner affidavit if you’re self-performing the work.
-
Applicable fee payment, which varies by municipality and project scope.
Once the paperwork is in, expect a sequence of review and inspection milestones: initial plan review, any requested corrections, a footing inspection before backfill covers anything, a rough inspection during construction, and a final inspection once the wall is complete.
Skipping this process carries real risk. Unpermitted retaining wall work can trigger stop-work orders, fines, and mandatory removal or retroactive compliance once a municipality discovers it, and discovery often happens at the worst time, like when you try to sell the house and a title search flags unpermitted structural work. Plan review timeframes vary by town, but building in a few weeks of buffer before you want to break ground is a reasonable expectation almost anywhere in the state.
Your Pre-Construction Checklist
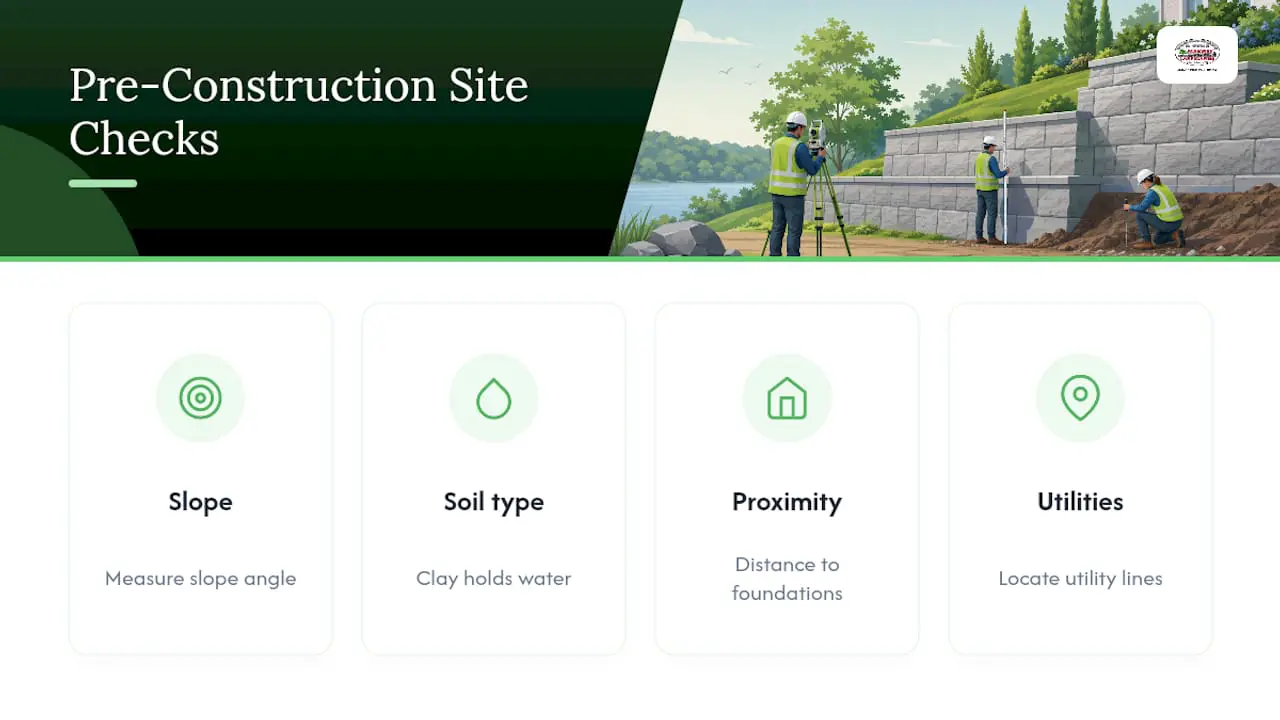
Before a shovel goes in the ground, walk your site with a few specific questions in mind: What’s the slope angle behind the proposed wall? What soil type are you working with, clay holds water differently than sandy loam? How close is the wall to your foundation or a neighbor’s structure? Where do utility lines run?
Drainage deserves its own line item. A properly built wall needs through-wall drainage, granular backfill, and a clear outlet point so water never builds up pressure behind the structure, a detail worth reviewing in a drainage installation guide before you finalize plans.
When vetting a contractor for a retaining wall project, confirm active New Jersey licensing and insurance, ask for references on similar-height walls, and make sure engineer-stamped plans are baked into the bid, not treated as an add-on. For budgeting purposes, a detailed cost guide helps set realistic expectations before you start collecting quotes.
Pro Tip: Get your engineer, surveyor, and contractor talking to each other before plans are finalized, not after. A footing depth that satisfies frost requirements but conflicts with an existing utility line is a much cheaper fix on paper than in the ground.
A Local Practitioner’s Take on Permit Delays
Most inspection delays we see trace back to drainage details left vague on the plan set, not the structural math. Reviewers want to see the outlet pipe, the backfill spec, and the footing depth clearly labeled before they’ll sign off.
Coordinating the engineer, the permit paperwork, and the construction schedule under one roof cuts weeks off projects that would otherwise bounce between separate parties. That’s the coordination handled for homeowners across Morris and Somerset Counties: sealed plans, municipal filing, and inspection scheduling, managed as one process instead of three.
— VF
Ready to Build Your Retaining Wall the Right Way?
There is a local alternative to piecing together your own engineer, permit runner, and mason separately, with coordination of all three under one contract, so your sealed plans, municipal filing, and construction schedule stay aligned from day one instead of stalling between three different vendors.

The services offered include engineered retaining wall design, masonry and concrete installation, drainage systems, and permit coordination as one package for homeowners throughout Morris and Somerset Counties. Every project starts with a free estimate, involving a site walk, assessment of soil and slope conditions, and an outline of the engineering and permitting requirements for the specific wall. If your project includes finishing touches like a patio or outdoor living space once the wall is in, our outdoor living team can scope that at the same visit. For homeowners planning ahead for site lighting once construction wraps, Capital Pro offers permanent outdoor lighting installation worth considering.
Request a free estimate through Fernandez & Sons or explore our residential services page to schedule an on-site consultation for your retaining wall project.
Additional Sources to Explore
FAQ
What Is the 1/3 Rule for Retaining Walls?
The “1/3 rule” isn’t a formal New Jersey statute; it’s a general engineering rule of thumb some designers use as a rough check on footing width relative to wall height during preliminary design. New Jersey’s actual legal requirement is the engineer-sealed stability calculation under N.J.A.C. 19:4-8.11, which evaluates overturning, sliding, and bearing pressure directly rather than relying on a simplified ratio.
Does a 4-Foot Retaining Wall Need Drainage?
Yes. Any wall reaching the 4-foot engineering threshold needs a documented drainage plan, including granular backfill and a clear outlet, as part of the sealed design. Poor drainage remains the leading cause of retaining wall failure, which is why inspectors scrutinize this detail closely before signing off.
How Tall Can My Retaining Wall Be?
There’s no maximum height cap in the state code itself, but every wall reaching 4 feet, measured from the bottom of the footing to the top, needs a construction permit and engineer-sealed stability calculations. Taller walls simply require more rigorous engineering and often additional municipal review, not a different set of rules.
Do I Need a Permit for a Retaining Wall Under 4 Feet?
Often yes, even though the state construction permit threshold sits at 4 feet. Many municipalities still require a zoning permit for shorter walls, and any wall under 4 feet supporting a surcharge like a driveway or structure needs a state construction permit regardless of its height.