
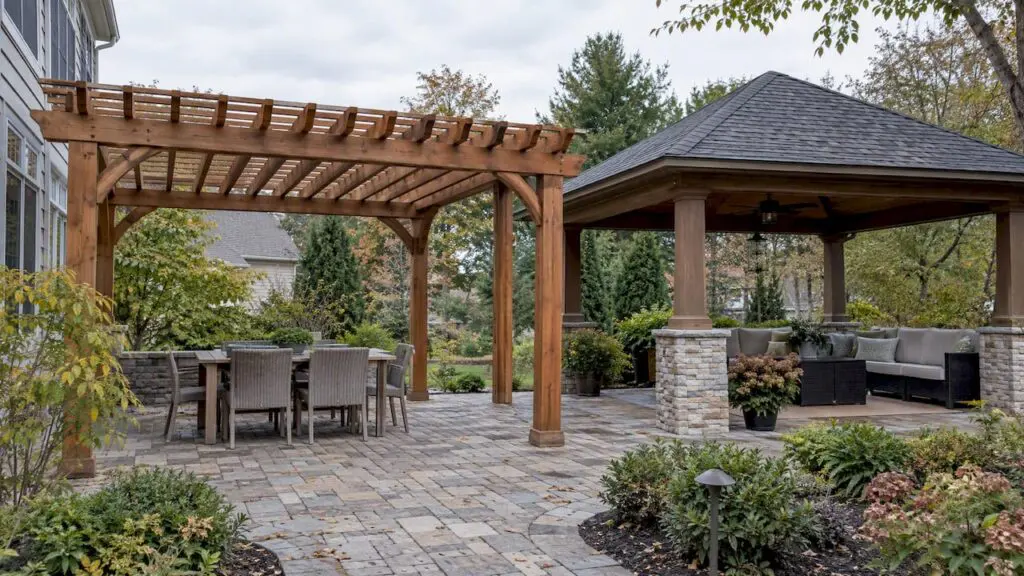
Choose a pergola when you want airy, filtered shade and a light architectural feature that opens up sightlines; choose a pavilion when you need full weather protection and an all-weather outdoor room for dining or entertaining. Both structures work beautifully in a backyard setting, but your site conditions, budget, and local permit rules can shift the right answer for your property.
What to Know
Municipal checklists typically require pergola roofs to remain at least 50% open, so they generally are not designed for heavy roof or snow loads.
Choose a pergola for lounge seating, climbing vines, or a compact yard; reserve a pavilion for dining, outdoor kitchens, or poolside shelter.
Pavilions usually cost more at the same footprint because solid roofing, stronger framing, and deeper footings may add construction and engineering expenses.
Check local size and attachment thresholds, snow load rules, setbacks, and easements before design; permit exemptions for small detached structures vary by town.
Wood needs periodic sealing, while vinyl and aluminum require less upkeep; an open pergola also avoids the pavilion roof replacement cycle.
Table of Contents
-
Feature Comparison: Roof, Coverage, and Structural Performance
-
Budget and Footprint: What Drives Cost and How to Size Your Structure
-
Material Options and Long-Term Upkeep for Pergolas and Pavilions
-
Permits, Setbacks, and Inspection Checklist Homeowners Should Expect
-
Contractor-Side Checklist: How We Approach Pergola vs Pavilion Projects
Feature Comparison: Roof, Coverage, and Structural Performance
A pergola uses an open slat or trellis roof, letting light and air pass through while casting dappled shade below. A pavilion has a solid roof, typically shingled or metal, built to shed rain and block direct sun completely. That single difference drives nearly every other decision you’ll make about the structure.
Weather protection is where the two part ways most clearly. A pergola softens sun exposure and adds visual structure to a patio or garden bed, but it won’t keep you dry during a downpour. A pavilion creates genuine shelter, standing up to rain and offering a dry gathering space even when the weather turns.
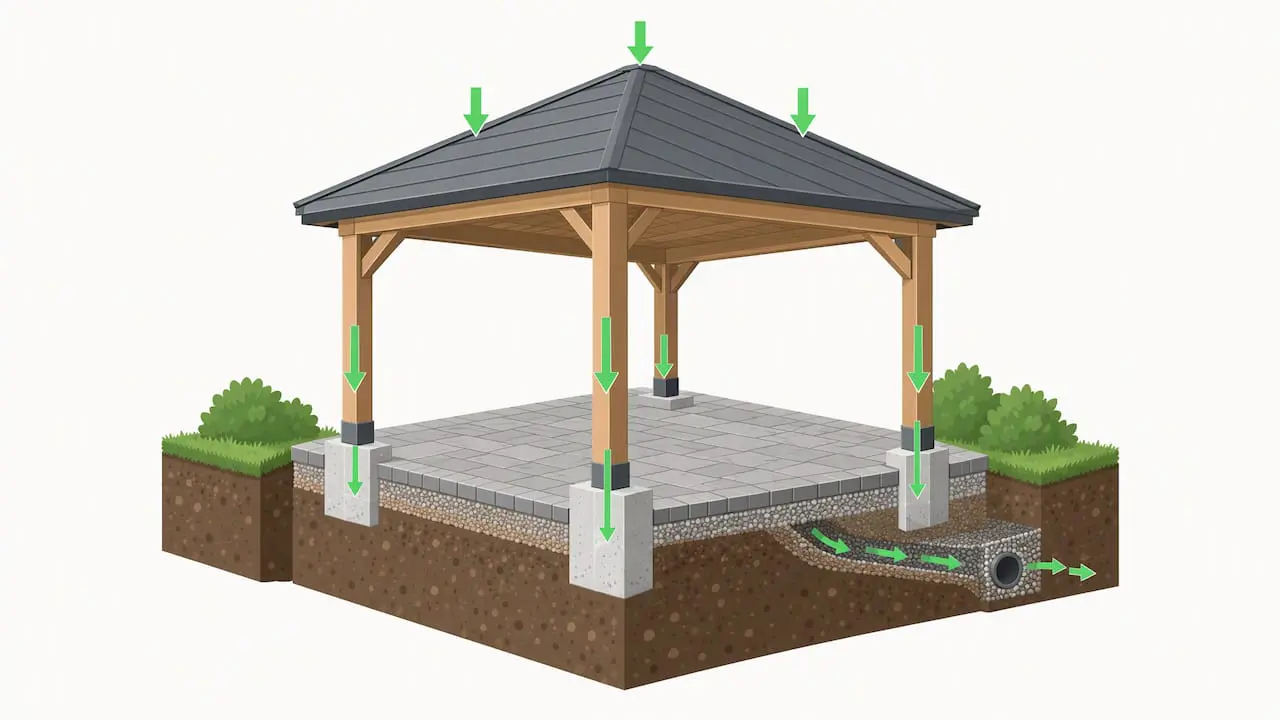
The structural requirements differ too. Municipal project checklists note that pergolas are typically designed as open architectural elements, with at least 50% of the roof open to air, so they usually aren’t engineered to carry heavy roof or snow loads. Pavilions, with solid roofing, need footings and framing sized for wind and snow load, which means more substantial foundations and often a more involved permitting path.
Here’s how the practical trade-offs break down:
-
Pergolas offer lighter construction, lower footing requirements, and a more open feel, but no real rain or snow protection.
-
Pavilions deliver complete weather coverage and a true outdoor room, but need stronger footings, roof framing, and usually a bigger investment.
-
Both benefit from a layout that considers wind exposure, sun angle, and how the structure reads against your house.
Which Uses and Design Goals Fit a Pergola or a Pavilion
Matching the structure to how you actually use your yard makes the decision easier.
-
Lounge seating and garden framing: a pergola works well over a seating area, especially when you plan to train climbing vines or add retractable shade cloth for extra coverage.
-
Dining and full outdoor rooms: a pavilion suits a dedicated dining set or an outdoor kitchen, since the solid roof protects cooking equipment, furniture, and guests from sun and rain alike.
-
Poolside shelter: a pavilion gives swimmers a shaded, dry spot to towel off or relax, while a pergola near a pool tends to serve more as a decorative shade feature.
-
Hybrid designs: many homeowners pair the two, attaching a pergola to the house for a transitional shade zone while placing a freestanding pavilion farther back for entertaining.
Yard size matters here. A small backyard often favors a pergola’s lighter footprint and open sightlines, while a larger lot can accommodate a pavilion’s bigger scale without feeling cramped.
Budget and Footprint: What Drives Cost and How to Size Your Structure
Several factors shape the price of either structure: roofing materials, the depth and number of footings, electrical work for lighting or fans, finish carpentry, and local labor rates. A pavilion generally costs more than a pergola of the same footprint because it requires a solid roof system, additional framing, and often a concrete slab or reinforced footings to meet wind and snow load requirements.
Site conditions add another layer. Sloped yards, poor drainage, or existing utility lines can extend the project timeline and increase excavation costs for either structure.
-
Roofing material and complexity (open slats versus shingles or standing-seam metal)
-
Footing depth and foundation type required for your climate and soil
-
Electrical additions like lighting, ceiling fans, or outlets
-
Site prep, grading, and drainage work
One code detail that affects cost directly: structures built to carry snow loads require specific roof-load design and a corresponding permit review, which adds engineering and inspection costs that a simple open-roof pergola typically avoids, according to municipal project checklists.
Material Options and Long-Term Upkeep for Pergolas and Pavilions
Material choice affects both the look and the maintenance schedule for years to come.
-
Cedar or pressure-treated wood gives a warm, traditional look but needs periodic staining or sealing to resist rot and sun damage.
-
Vinyl resists rot and insects with minimal upkeep, though color and style options are more limited.
-
Aluminum holds up well in wet climates and resists rust, making it a strong choice for pavilions near pools.
-
Steel provides excellent strength for larger pavilion spans but requires rust prevention in humid or coastal conditions.
Roofing on a pavilion will eventually need replacement, with shingles typically lasting longer than some lightweight metal panels depending on climate exposure. A pergola’s open structure sidesteps that roof replacement cycle entirely, which is part of why it tends to need less long-term attention.
Pro Tip: Match your material to your climate first, then your budget. A low-maintenance material often costs more upfront but saves on repainting and repairs over the years.
Permits, Setbacks, and Inspection Checklist Homeowners Should Expect
Most towns treat pergolas and pavilions as accessory structures, which means permit rules depend on size, attachment, and any electrical work involved. Some municipalities exempt small, detached structures under a certain footprint and height with no electrical or plumbing, though setbacks and easement rules still apply even then, according to a residential accessory structure guide from the City of Boulder.
Attached structures, larger footprints, and anything built to carry snow loads tend to trigger a full permit review, based on guidance from the City of Des Plaines. A typical submittal package and inspection sequence looks like this:
| Step | What it typically covers |
|---|---|
| Site plan or plat of survey | Property lines, setbacks, and structure placement |
| Construction details | Framing, footings, and roof design |
| Footing inspection | Depth and placement before pouring concrete |
| Framing inspection | Structural assembly before roofing or siding |
| Rough electrical (if applicable) | Wiring for lighting or outlets before it’s covered |
| Final inspection | Overall compliance before the project closes out |
-
Confirm your town’s size and attachment thresholds before finalizing a design.
-
Ask whether your structure needs to meet snow load requirements for your region.
-
Check easements and setback distances, since these apply even to permit-exempt structures.
A detached-pergola example from San Diego permitting guidance shows how even a seemingly simple backyard addition can trigger specific local rules, which is exactly why confirming requirements early saves time later.
Contractor-Side Checklist: How We Approach Pergola vs Pavilion Projects
When we scope a pergola or pavilion project, we start with a site survey to check drainage, soil conditions, and how the structure will tie into an existing paver patio or planned outdoor living space. Footing design depends on whether the roof needs to carry snow load.
Our estimates cover design, materials, and a realistic timeline, and we back our work with a satisfaction guarantee. Ask any contractor about warranty coverage, inspection scheduling, and who pulls the permit before signing a contract.
A Quick Recommendation Flow for Your Backyard
Start with space: a compact yard usually favors a pergola’s open footprint, while a larger lot has room for a full pavilion. Next, think about use: casual lounging and planting point toward a pergola, while dining, cooking, or poolside shelter point toward a pavilion. Finally, weigh budget against the solid-roof framing and footings a pavilion requires. For anything load-bearing or fully roofed, loop in a contractor early so your design and your permit application move together instead of stalling.
— BG
How We Can Help: Design, Build, and Free Estimates
We design and build outdoor living spaces across Morris and Somerset Counties, pairing pergolas and pavilions with the patios, retaining walls, and outdoor kitchens that make them functional. Whether you’re adding shade over an existing patio or building a full outdoor room from the ground up, our team handles the design, footings, and finish work as one project.
We offer free estimates and back every project with a satisfaction guarantee. Request your estimate and we’ll walk your property with you before any work begins.
FAQ
Which is better for my backyard, a pergola or a gazebo?
It depends on your priorities: a pergola suits open, airy shade with a modern or architectural look, while a gazebo typically offers a fully enclosed, often rounded structure with more complete weather coverage. If you want solid, all-weather protection similar to a gazebo but in a more customizable shape, a pavilion is usually the closer match.
What is the difference between a pergola and a pavilion?
A pergola has an open roof made of slats or a trellis that filters light but doesn’t block rain, while a pavilion has a solid, shingled or metal roof built for full weather protection. Pavilions also tend to need stronger footings and framing because they’re designed to carry roof and snow loads.
What is a pavilion attached to a house called?
A pavilion built directly onto a home is generally referred to as an attached pavilion or covered patio, and many municipal codes treat it similarly to a patio cover. The International Residential Code’s Appendix AH provides design guidance specifically for patio covers, which often applies to these attached structures.
What are the disadvantages of a pergola?
A pergola’s open roof means it won’t keep you dry in rain or fully shield you from direct overhead sun without added shade cloth or retractable covers. It’s also generally not engineered to carry snow loads the way a pavilion is, so it offers less protection in winter climates.
Sources
-
Residential Accessory Structures (Shed, gazebo, or pergola) — City of Des Plaines
-
Pergola, Gazebos and Pavilions project checklist — Wellington, CO