
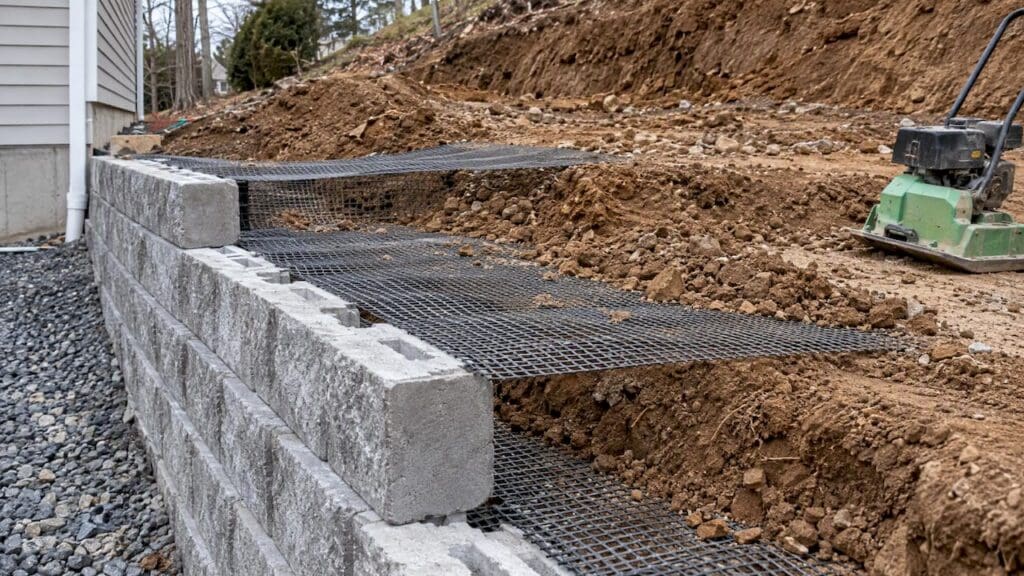
Geogrid is a polymer mesh laid in horizontal layers between block courses and extended back into the soil. It turns the soil behind a wall into a stable, reinforced mass. You generally need it once a segmental block wall passes about 3 to 4 feet, and sooner when the soil is weak, the slope above is steep, or a driveway, structure or other load sits behind the wall. For homeowners in Morris and Somerset Counties, New Jersey, the final call belongs to a site-specific design, and often to a licensed engineer.
Quick Answer
-
Geogrid is commonly needed for segmental walls taller than 3 to 4 feet, and sometimes at any height when there is a surcharge load or poor soil.
-
The grid works by locking into compacted backfill, so it only performs when the soil is placed and compacted in thin lifts.
-
A common design rule sets grid length at no less than 60% of wall height, with the strong ribs running perpendicular to the wall face.
-
In New Jersey, walls over 4 feet typically trigger permits and engineered plans, so confirm with your borough before you dig.
-
Drainage behind the wall matters as much as the grid itself.
What Geogrid Does Inside a Retaining Wall
A block wall by itself is a gravity wall. Its own weight resists the push of the soil behind it. That works for shorter walls, but the push grows quickly with height, and at some point the blocks alone cannot hold the load.
Geogrid solves this by adding mass. Layers of grid sit between the blocks and reach back into the retained soil. The soil and the wall then behave as one cohesive gravity mass that resists the forces trying to tip or slide it.
The common misconception is that the grid holds the wall back with its own tensile strength. In practice, the benefit comes from the soil interlocking with the grid openings. The Allan Block engineering guidance describes geogrid as the way to reach a stable condition when wall heights exceed those listed for gravity walls.
Two things follow from this:
-
A strong grid in poorly compacted soil gives you very little.
-
A properly compacted backfill with a modest grid can outperform a premium product installed carelessly.
When to Use Geogrid on a Block Wall
There is no single number that fits every yard, but these situations point toward reinforcement.
Wall Height
Industry guidance for segmental retaining walls treats geogrid as necessary on walls above roughly 3 to 4 feet. Below that, many walls are designed as gravity walls with a compacted base, drainage stone and careful setback of each course. The exact threshold depends on the block system, the soil and what sits above the wall.
Weak or Unstable Soil
Soft clay, fill or soil that stays wet puts more load on a wall and settles more. Tensar notes that reinforcement helps distribute loads more evenly in poor soils and reduces the risk of settlement and long-term failure. In northern New Jersey, where many lots are sloped and the ground freezes in winter, this is a regular concern.
Surcharge Loads
A surcharge is any extra load behind the wall: a driveway, a parking pad, a patio, a shed, a steep slope or a neighboring structure. The same Tensar guidance says such loads often call for geogrid regardless of height. A 3-foot wall holding up a driveway is a very different job from a 3-foot garden border.
Tiered and Terraced Walls
When one wall sits above another, the upper wall loads the lower one. Whether tiers act independently depends on the spacing between them, and that is an engineering question. If you are planning a multi-level layout, our look at multi-level retaining wall garden designs shows how tiers are used in landscaping.
When Geogrid May Not Be Needed
Short walls with good soil, level ground above and no added load are often built without it. That is a design decision, not a shortcut, and it should be made on the basis of the site. If a contractor tells you geogrid is unnecessary on a tall wall or a loaded slope, ask to see the reasoning in writing.
How Geogrid Is Installed in a Segmental Wall
The process follows the same logic across most block systems, though each manufacturer publishes its own specifications.
-
Plan the layers. The design sets how many layers, what grid type, what spacing and what length.
-
Build the base. A compacted leveling pad of crushed stone carries the first course.
-
Stack and backfill the blocks. Drainage stone goes directly behind the blocks, with reinforced soil behind that.
-
Cut and lay the grid. The grid rolls out across the compacted surface, perpendicular to the wall face, and sits flat on the top of a course.
-
Pin and tension. The grid is pulled taut and held in place so it does not wrinkle while soil is placed.
-
Backfill and compact in thin lifts. Compaction in manageable layers is what makes the grid and soil lock together.
-
Repeat up the wall. Each layer follows the engineered spacing until the cap course.
Orientation Matters
Most retaining walls use uniaxial grid, which has stiff ribs in one direction. Factor Geotechnical explains that these strong ribs must run perpendicular to the wall face to anchor the structure. Roll the grid out the wrong way and it adds little to the wall.
Length and Spacing
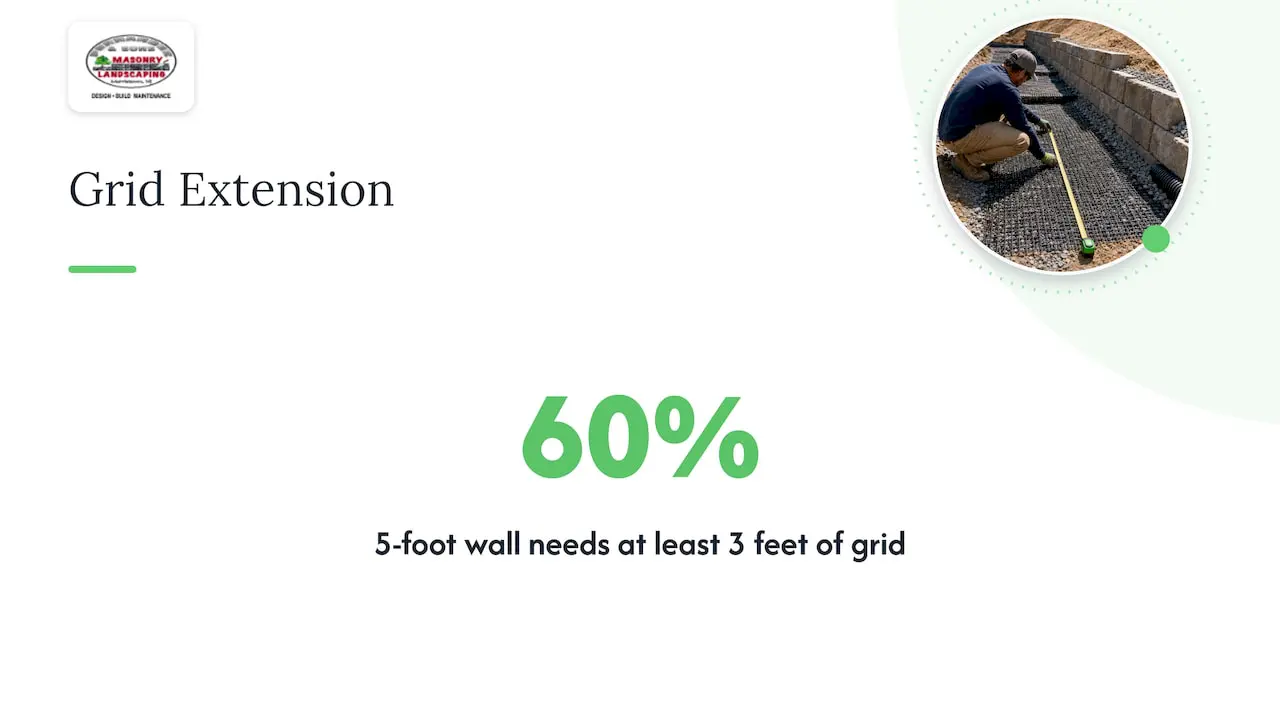
A widely used design guideline is that grid layers should extend back no less than 60% of the wall height. A 5-foot wall therefore needs grid reaching at least 3 feet into the slope, and many designs go longer. That has a practical consequence: the excavation behind the wall must be deep enough to hold the grid, which affects cost and how close you can build to a property line.
Spacing between layers, usually set by courses of block, depends on the wall height, soil and grid strength. Use the manufacturer’s data and the designer’s drawings rather than a rule of thumb.
Compaction, Drainage and Soil: What Makes or Breaks the Wall
Geogrid is a system component, not a bolt-on. Three things have to work together.
Compaction
If backfill is not compacted in thin lifts against the grid layers, the interlock never forms. The grid may be rated high, yet the wall can still move.
Drainage
Water is the most common enemy of a retaining wall. The Los Angeles County Department of Public Works policy for segmental walls is a useful reference for how drainage is treated in design. When the aggregate behind the wall has no outlet, water saturates the reinforced soil and builds pressure, which reduces the friction between the soil and the grid. Plan the drain pipe, the outlet and the grid layers together. Our retaining wall drainage guide covers the installation side in more detail.
Soil and Groundwater Information
Moving from a simple gravity wall to a reinforced one should be based on a site-specific soil report, because soil strength and groundwater levels change the design. The same principle of understanding the ground before building applies to any structure, as shown in this overview of gravel pad foundation options. For a wall, that information drives grid length, spacing and the choice of fill.
Retaining Wall Permits and Engineering in Morris County
Geogrid and permits often arrive together, because the height that calls for reinforcement is also the height that triggers review.
-
Morris Plains: the borough’s zoning and permit table lists retaining walls over 4 feet in height as requiring both a zoning and a construction permit.
-
Engineered plans: the Township of Florence notes that some projects, including retaining walls, need plans prepared by a New Jersey licensed engineer. Florence is in Burlington County, not Morris, so treat it as an example of how New Jersey construction offices work and check your own town.
-
Local zoning: ordinances differ by town on setbacks and wall definitions. North Caldwell’s zoning ordinance is one example of the setback language you may find.
Because rules vary between boroughs, call your building or zoning office before you finalize a design. For a deeper walk-through, read our guides on the permit triggers that require an engineer, the New Jersey retaining wall permit checklist and, if you live nearby, the East Hanover retaining wall permit rules.
Geogrid Types at a Glance
| Type | Strength Direction | Typical Use |
|---|---|---|
| Uniaxial | One direction (strong ribs run perpendicular to the wall) | Segmental retaining walls and steep slopes |
| Biaxial | Two directions | Driveway and subgrade stabilization |
| Triaxial | Multiple directions | Base reinforcement under paved areas |
For a block retaining wall, the designer will usually specify a uniaxial product matched to the wall height and soil. Retail rolls sold for general soil stabilization are not automatically suitable for a particular wall, so match the product to the design rather than to the price.
Common Geogrid Mistakes to Avoid
-
Skipping it on a loaded wall. A short wall under a driveway or patio can still need reinforcement.
-
Laying it in the wrong direction. The strong ribs must run perpendicular to the wall face.
-
Cutting the grid short. Short layers do not anchor in stable soil, and the 60% guideline is a minimum.
-
Ignoring drainage. A saturated reinforced zone loses strength.
-
Compacting in thick lifts. The soil must lock into the grid openings.
-
Building without checking permits. A wall that needed an engineer’s stamp can lead to costly reconstruction orders.
Our Perspective on Reinforced Retaining Walls
We build retaining walls for homeowners across Morris and Somerset Counties, and most of the problems we are asked to look at share a cause: something below grade was rushed. A wall looks finished the day the cap goes on, but its strength is in the base, the drainage stone and the compacted soil behind the face.
Our view is simple. Choose the block and finish you love, whether that is natural stone, concrete units or a veneer face. Then let the site decide the structure. If your wall is tall, holds a driveway or patio, or sits on soft or wet ground, expect reinforcement to be part of the plan. If a wall is short and the soil is sound, a well-built gravity wall can be the right answer.
We also encourage homeowners to look at the wall as part of the whole yard. A wall can anchor a patio, create a level lawn or add planting beds that soften a slope. Our guides to retaining wall materials and retaining wall plantings help you picture that finished space before work begins.
Planning a Reinforced Wall With Fernandez & Sons
We provide masonry, hardscaping and landscape design for residential and commercial properties in Morris and Somerset Counties, including retaining walls, patios, walkways, pool decks and outdoor living spaces. We offer free estimates and a satisfaction guarantee.
If you are comparing options, start with a site visit. Bring any survey or plot plan you have, note where water collects after rain, and tell us what will sit above the wall. For budgeting, our retaining wall cost guide explains what drives the price. When you are ready for a quote, contact Fernandez & Sons for a free estimate.
Questions Homeowners Ask About Retaining Wall Geogrid
Do I need geogrid for a 4-foot retaining wall?
Often yes. Segmental wall guidance generally puts the threshold at about 3 to 4 feet, and a 4-foot wall is right at that line. Weak soil, a slope above or a driveway behind the wall can make geogrid necessary even for shorter walls. In New Jersey, a wall at this height also commonly needs a permit and may need engineered plans.
How much geogrid do I need for a retaining wall?
The quantity depends on the wall height, length and the number of layers in the design. A common guideline sets each layer’s length at no less than 60% of the wall height, and rolls are cut to that length. Your designer or engineer should give you a layer schedule, which is more reliable than an online calculator.
Can geogrid be added to an existing wall?
Not easily. Grid has to be placed between courses as the wall rises, with soil compacted around it. If an existing wall is leaning or bulging, the usual path is evaluation by a professional and, in many cases, rebuilding.
Does geogrid replace drainage?
No. The two work together. Without a drain and outlet, water can build pressure behind the wall and weaken the bond between soil and grid.